
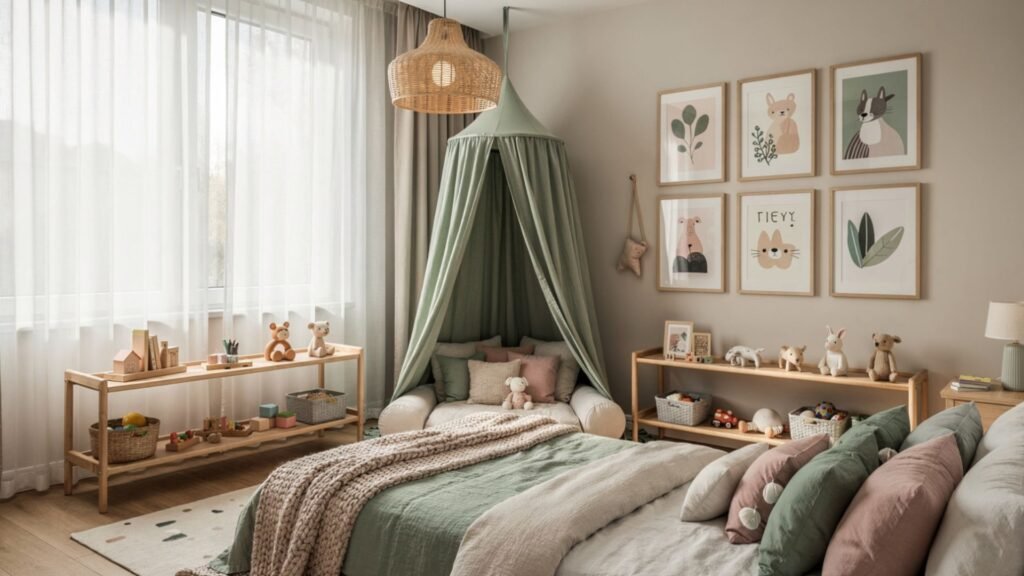
Kids Room Design Ideas focus on creating safe, comfortable, and functional spaces for children. These ideas improve sleep, learning, storage, and creativity. They support child development through smart layouts, calming colors, practical furniture, and organized activity zones that grow with changing needs over time.
Kids Room Design creates organized, creative, and comfortable spaces that support learning, relaxation, storage, and daily routines while helping parents build stylish environments with smart furniture, calming colors, and practical layouts that improve safety, comfort, focus, and emotional wellbeing for growing children naturally.
Kids Room Design Ideas include flexible furniture, layered lighting, smart storage systems, and creative study corners. These features improve comfort, organization, and daily functionality. Designers use soft textures, calming shades, and child-friendly layouts to create balanced bedrooms that support play, rest, and learning activities effectively.
Choose a Flexible, Growth-Ready Theme:
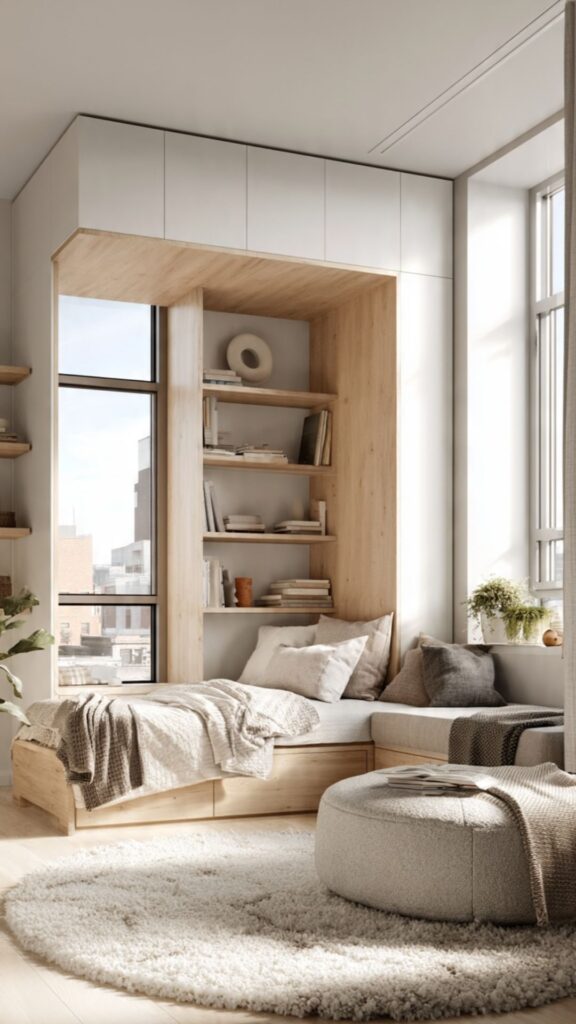
The biggest design mistake parents make is choosing a theme based on their child’s current obsession whether that’s a cartoon character, a superhero, or a popular movie franchise. These themed rooms look exciting at age four, but by age seven, the child has moved on and the parents face a costly full redesign. Instead, smart kids room design starts with a broad, concept-based theme like “adventure,” “nature explorer,” “ocean world,” or “outer space” that can evolve with small, affordable updates rather than wholesale replacements.
The key is to separate your theme into two tiers: permanent structural elements and swappable decorative layers. The permanent layer includes wall colour, furniture, and flooring these should be neutral or broadly themed (for example, a deep forest green wall for a “nature” theme). The swappable layer includes bedding, wall decals, curtains, cushions, and artwork these can be updated for under £100 as your child’s tastes evolve.
A “space explorer” theme, for instance, can start with star-print bedding and constellation wall stickers, then transition to actual NASA photography prints and a telescope-styled desk lamp as the child grows older and more intellectually curious.
Designer’s insight: Opt for themes rooted in nature, geography, or science. These themes naturally scale in sophistication a “jungle” room can evolve from playful monkeys and bright colours at age 3 to botanical prints and earthy tones at age 12, without changing the fundamental concept.
Future-focused parents are also increasingly choosing “storybook minimal” or “Scandinavian-inspired” rooms with subtle themes embedded through texture and shape rather than bold graphics. This approach popular in Nordic countries uses wooden animal figurines, cloud-shaped shelves, and soft sage-coloured linens to create a calm, theme-adjacent room that never feels dated. The room feels designed, not costumed. As the child grows, swap the figurines for potted plants, and the room transitions effortlessly into a pre-teen sanctuary.
Must Reading: Colorful Kids Room Ideas That Perfectly Inspire Your Beautiful and Vibrant Kids Room Design
Use Smart Zoning:
To Define Activity Areas
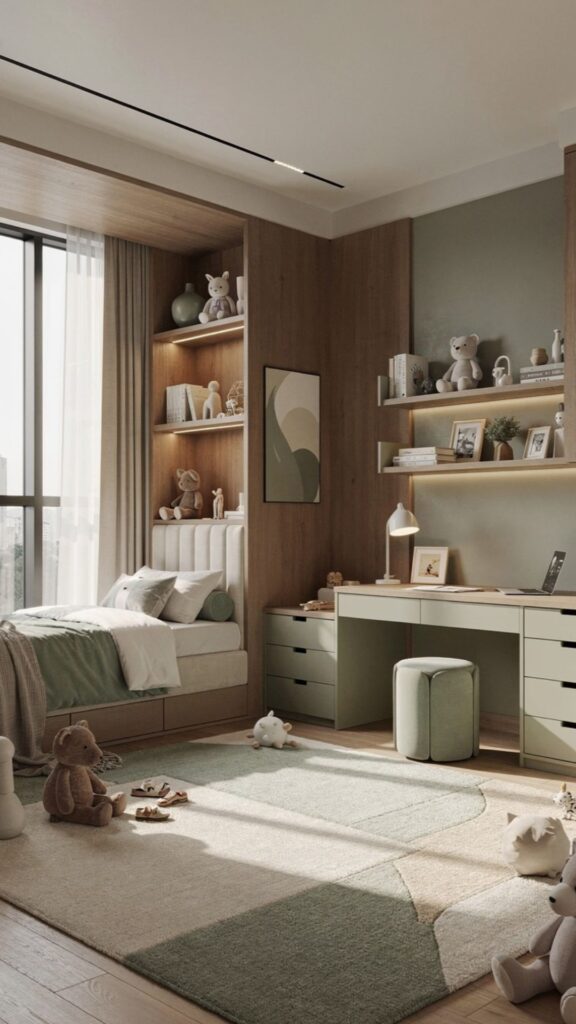
One of the most underrated principles in children’s bedroom design is spatial zoning the deliberate division of the room into distinct activity areas. Children, particularly those aged 3–10, struggle to mentally “switch off” from play when their bed is surrounded by toys. Neuroscience research consistently shows that children sleep better and study more effectively when the brain associates specific spaces with specific activities. A well-zoned kids room guides behaviour naturally, without the need for constant parental prompting.
In a standard 10×12-foot kids room, you can comfortably define three to four zones using furniture placement, area rugs, and lighting rather than physical walls. The sleep zone anchors around the bed, ideally positioned away from windows and play areas. A low bookshelf or curtain panel can create a symbolic boundary.
The play zone benefits from a soft rug and open floor space for movement, while the study corner works best near natural light with task lighting overhead. Even in smaller rooms, a loft bed instantly creates a “downstairs” play zone beneath the sleeping area, doubling the functional use of floor space.
Imagine a 9-year-old who constantly delays bedtime because her LEGO table is two feet from her bed. Moving the LEGO station to the opposite side of the room and adding a curtain divider dramatically reduced bedtime resistance the physical separation gave her brain the cue to switch from “play mode” to “sleep mode.”
For very small rooms under 100 square feet, vertical zoning becomes your best friend. Wall-mounted desks that fold up, loft beds with built-in study nooks, and floating shelves at different heights all help create psychological zones without consuming precious floor space.
The future of compact kids room design will increasingly use modular furniture systems brands like FLEXA, Lifetime Kidsrooms, and IKEA’s STUVA range already offer expandable configurations that let zones evolve as the child’s needs change from play-heavy (ages 3–7) to study-heavy (ages 8–14).
Creative Storage Solutions:
That Kids Actually Use
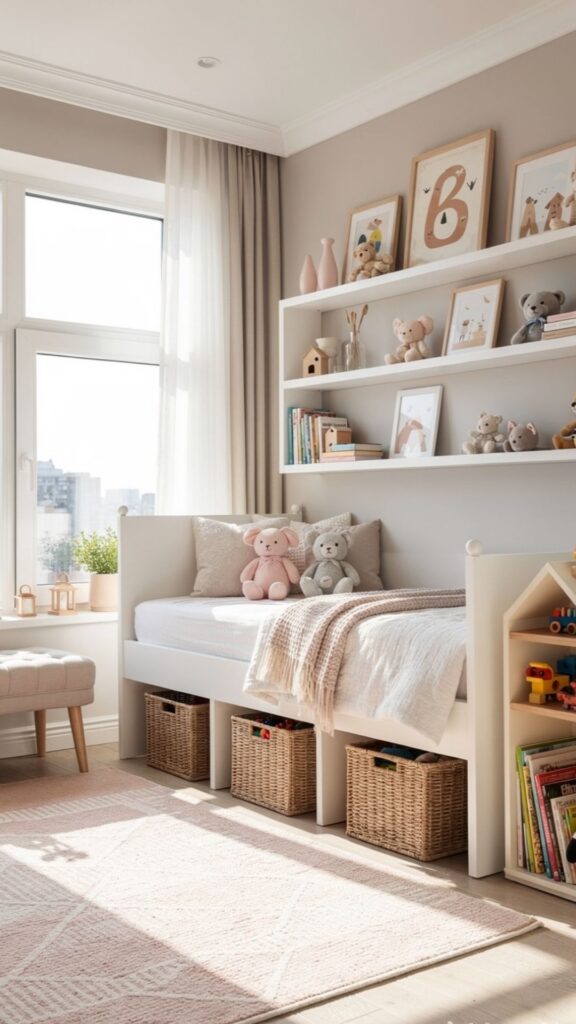
Most storage systems in kids rooms fail for one simple reason: they were designed by adults, for adults. Deep drawers require two hands to open and close. Tall wardrobes are inaccessible without step stools. Complex labelled systems depend on children having the executive function to categorise and sort a skill that doesn’t fully develop until age 10 or so. Effective kids room storage must be designed around how children naturally interact with their space: quickly, impulsively, and with limited fine motor precision.
The most successful storage approach for ages 2–8 is the open-bin system. Large, colour-coded fabric or wicker bins on low shelves (ideally 12–18 inches from the floor) allow children to toss items in without needing precision. Each bin gets a picture label rather than a text label, so even pre-readers can categorise independently cars in the red bin,
Lego in the blue bin, stuffed animals in the yellow bin. Research from Montessori educational design confirms that children engage in more independent clean-up when storage is visually clear and physically accessible at their height. Ikea’s KALLAX shelving unit has become the gold standard for this reason customisable, low enough for children, and modular enough to grow.
Pro Tip: Install a “dumping zone” a single large basket or crate near the room’s entrance. This gives children a natural first step in tidying (dump everything in the basket) before the more detailed sorting happens. It dramatically reduces parent-child conflict around cleaning up.
For older children aged 9 and above, storage can become a design feature in its own right. Pegboards (like the SKÅDIS system) mount directly on walls and allow children to customise their own organisation hanging art supplies, headphones, medals, and accessories in a way that reflects their personality. Built-in window seats with lift-up storage underneath add seating and substantial hidden storage without adding any floor footprint.
For shared rooms, colour-coded storage zones assigned to each child physically delineated by different bin colours, shelf sections, or even a painted stripe on the floor dramatically reduce sibling conflicts over ownership and space.
Layered Lighting Design:
For Every Mood and Activity
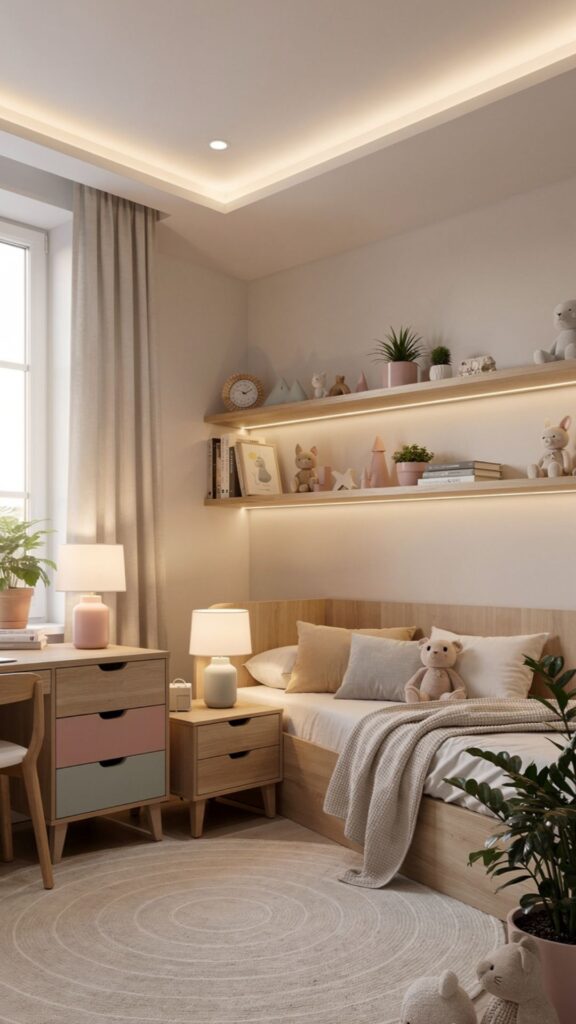
Lighting is the most underestimated element in kids room design and one of the most powerful. The right lighting doesn’t just help children see; it actively regulates their mood, attention, and circadian rhythms. Bright cool-white lighting (5000K–6500K) enhances alertness and is ideal for homework and creative activities. Warm-toned lighting (2700K–3000K) signals the brain to wind down and is best for the pre-bedtime routine. Most kids rooms have a single ceiling fixture that does neither job well, leaving children either too wired at bedtime or too groggy during study time.
A layered lighting approach uses three distinct light sources: ambient (the main ceiling light), task (a dedicated desk lamp or reading light), and accent (night lights, LED strips, or decorative lanterns). Smart bulbs now affordable even for children’s rooms allow parents to programme colour temperature changes throughout the day.
Brands like Philips Hue and IKEA’s TRÅDFRI range offer child-friendly smart lighting setups with app control and scene presets. The “wake” scene floods the room with bright daylight-mimicking light in the morning; the “story time” scene dims to warm amber 30 minutes before bed, cueing the brain that sleep is approaching.
Unique insight most guides miss: Children with sensory sensitivities (common in those with ADHD or autism spectrum conditions) are often significantly affected by flickering LED lights even flicker rates imperceptible to adults. Always choose LEDs with a Pulse Width Modulation (PWM) frequency above 1000Hz, or opt for flicker-free certified bulbs to avoid unnecessary sensory stress in the room.
Night lights deserve special attention. Children between ages 2 and 7 commonly experience night-time anxiety, and a well-placed warm-glow night light can significantly reduce sleep disruptions. Avoid blue-toned night lights blue wavelengths suppress melatonin production more than any other colour.
Instead, opt for amber or red-toned night lights (products specifically designed as “sleep-safe” night lights use these wavelengths). Wall-mounted plug-in versions that cast light downward are safer than floor lamps in a young child’s room, where tripping hazards are a real concern.
Using Color Psychology:
To Support Your Child’s Wellbeing
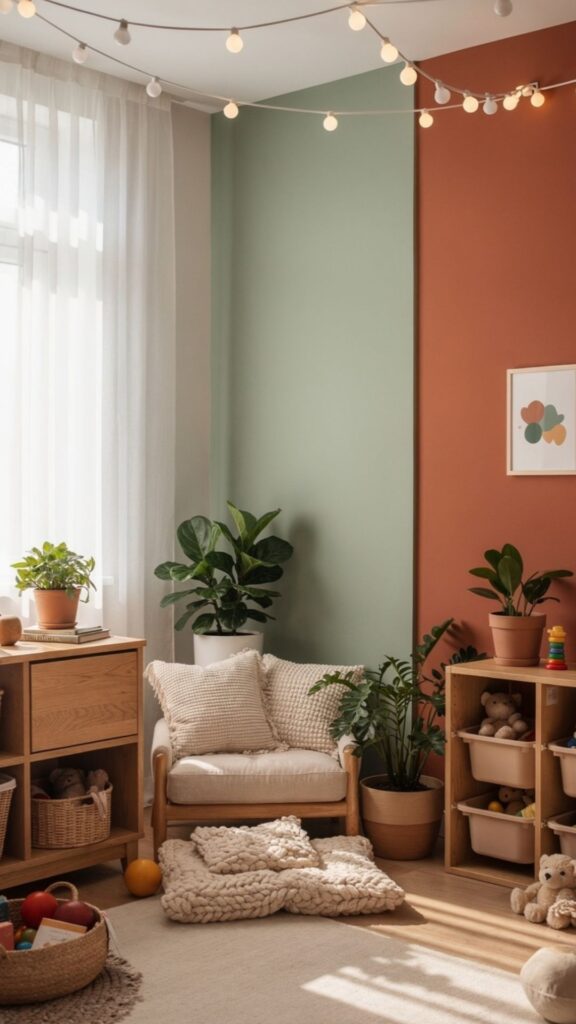
Colour is one of the most direct tools we have for influencing mood and behaviour in interior spaces and this effect is amplified in children’s rooms because children spend significantly more time in their bedrooms than adults do. The popular assumption that “kids love bright primary colours” has been partially debunked by child development research.
While young toddlers (ages 1–3) do respond strongly to high-contrast, saturated colours, children over 4 become increasingly sensitive to the emotional quality of their environment. A room painted entirely in primary red, for example, can raise cortisol levels and contribute to hyperactivity and difficulty settling at bedtime.
Evidence-based colour choices for children’s bedrooms follow a simple principle: muted, toned-down versions of colours provide the emotional benefits without the overstimulation. A dusty sage green is calming and nature-connecting without being clinical. A warm terracotta promotes confidence and warmth without being aggressive. A muted sky blue creates a sense of calm and spaciousness without the cold sterility of pure blue.
These colours work well as primary wall colours, with bolder, saturated accents introduced through textiles, artwork, and accessories that can be easily changed. This approach sometimes called “grown-up pastels” in design circles is increasingly popular in Scandinavian and Japanese children’s interiors.
Design Example: A 7-year-old girl who was anxious about sleeping alone had her room repainted from bright bubblegum pink to a soft blush-rose with warm cream accents. Paired with warmer lighting and a nature-themed mural on one wall, her parents reported a measurable improvement in sleep onset time within two weeks demonstrating how powerfully colour temperature and saturation affect children’s neurological stress responses.
One colour approach competitors rarely discuss is the “accent wall strategy” combined with child input. Giving children meaningful choices within defined parameters for example, choosing between three pre-selected muted tones for their accent wall satisfies their developmental need for autonomy without leading to colour decisions they (and you) will regret.
This participatory design approach has been linked to greater emotional attachment to the space and better self-regulation behaviour, because the child feels genuine ownership over their environment. It’s a small shift with outsized impact.
Your Next Favorite Read: Teen Bedroom Ideas That Show How a Well Designed Kids Room Grows Beautifully with Your Child
Invest in Grow-With-Me Furniture:
That Evolves
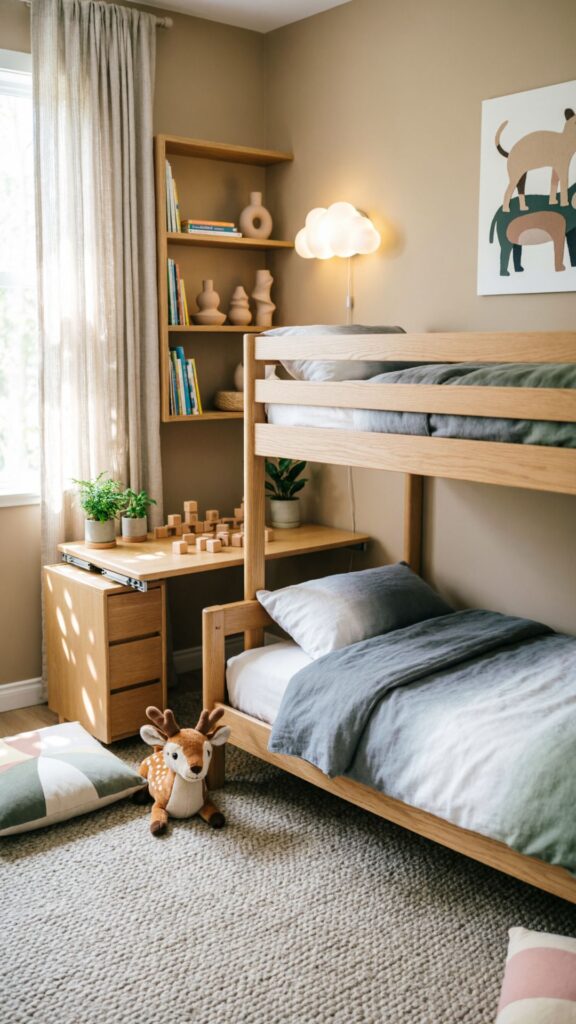
Children’s furniture carries an uncomfortable truth that most manufacturers would prefer you didn’t dwell on: the average toddler bed becomes useless by age five, the average small kids desk is too low by age eight, and the average children’s wardrobe runs out of hanging space by age ten. If you buy the traditional “stage-specific” furniture sets marketed for each developmental phase, you’ll spend significantly more money and go through multiple complete room overhauls. The smarter, more sustainable approach is to invest in genuinely adaptable furniture from the beginning.
Convertible cots that transform into toddler beds and then into full single beds represent remarkable value. The Stokke Sleepi system, for example, serves from birth through age ten in one piece of furniture. Adjustable-height desks designed for children with legs that raise from 50cm to 75cm accommodate children from age 5 through their mid-teens.
Modular wardrobe systems like IKEA PAX with adjustable internal fittings grow with the child’s clothing storage needs: start with lower hanging rails and additional shelving for folded items, then swap to full-length hanging rails as the child’s wardrobe transitions to adult-length garments. The initial investment is higher, but the total cost over 10 years is substantially lower.
Sustainability note: “Grow-with-me” furniture is also significantly more environmentally responsible. Choosing one solid-wood, adjustable desk instead of three progressively larger ones over 12 years reduces both manufacturing impact and landfill waste an increasingly important consideration for eco-conscious families.
Material quality matters enormously in children’s furniture. Solid wood particularly beech, birch, and pine withstands the considerable physical punishment children inflict on furniture far better than MDF or particle board. It’s also safer: lower VOC emissions, no formaldehyde off-gassing concerns, and better structural integrity against climbing (which children will inevitably attempt, regardless of warnings).
Brands like Flexa, Oliver Furniture, and Oeuf NYC specialise in solid-wood kids furniture designed to last a full childhood. Though premium in price, the durability means the furniture often outlasts its first owner and becomes useful for siblings or retains significant resale value.
Design a Dedicated Learning and Creative Corner:
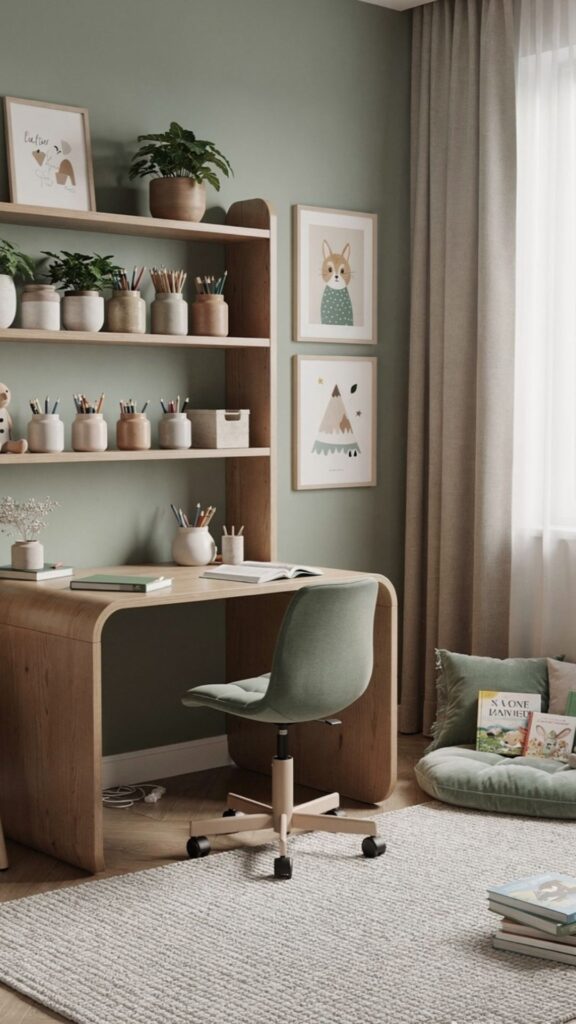
The distinction between “play space” and “learning space” is increasingly blurred in modern child development research and great kids room design reflects this. A dedicated creative corner that houses art supplies, books, building materials, and writing tools sends children a powerful signal: this space values your curiosity.
Research from Harvard’s Center on the Developing Child consistently shows that children engage in deeper, more sustained play when they have dedicated, consistently available access to open-ended creative materials. The room itself becomes a learning tool.
A reading nook is arguably the highest-impact creative corner you can build into a children’s bedroom. It doesn’t need to be elaborate a bay window with cushions, a triangular corner tent with a string of warm lights, or a simple window seat with a bookshelf alongside can create the sense of a “special reading place” that dramatically increases voluntary reading time.
Children who have a designated reading nook in their room read an average of 40% more books per year than those who don’t, according to independent reading charity Booktrust UK’s research. The physical space makes reading feel like an event rather than a chore.
Creative Corner Setup: A parent repurposed a deep bedroom alcove (previously wasted space) into a creative station: a wall-mounted fold-down desk (stores flat when not in use), a magnetic whiteboard panel, a pegboard for art supplies, and a low shelf of building materials and craft boxes below. Total cost: under £180. The child now spends an average of 2 extra hours per week in creative, self-directed play compared to before the alcove was set up.
For the study desk specifically, ergonomics is critical and chronically overlooked in children’s room design. Standard adult desks are too high for children under 11, causing neck strain and poor posture that can contribute to long-term musculoskeletal issues.
The ideal desk height places the child’s forearms parallel to the floor with elbows at 90 degrees which varies significantly between a 6-year-old and a 14-year-old. Pair this with an adjustable-height ergonomic chair and a monitor riser if screens are used. A well-set-up study station isn’t just about academic performance it communicates to the child that their learning environment is taken seriously, which itself increases motivation and effort.
Safety-First Design Without Sacrificing Style:
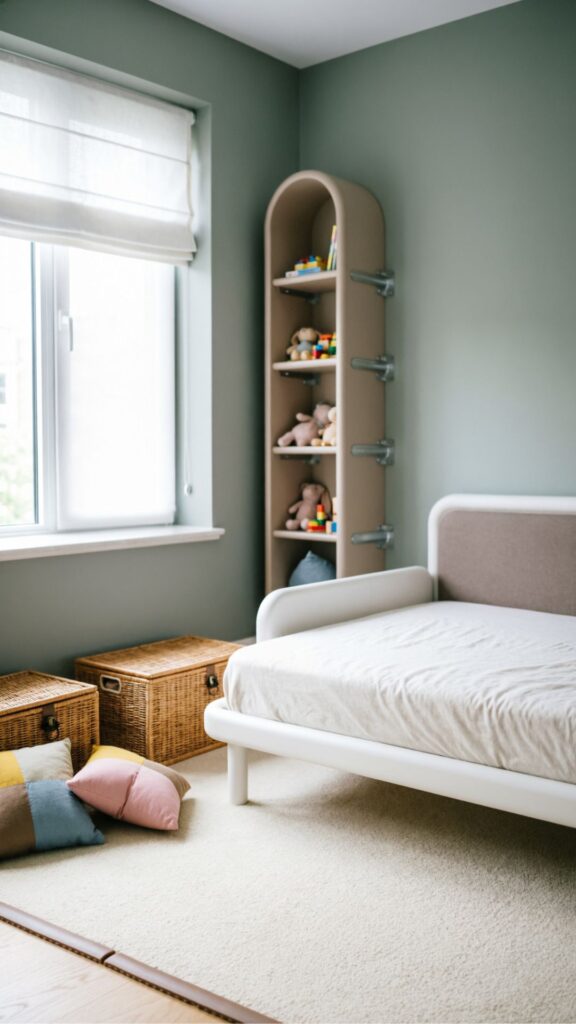
Safety is the non-negotiable foundation of any kids room design yet it’s often treated as an afterthought, addressed with a few outlet covers and called complete. Real safety-first design goes significantly further. According to the UK’s Child Accident Prevention Trust, furniture tip-overs injure over 3,000 children annually in the UK alone, with bedroom furniture accounting for a disproportionate share of incidents. Every tall piece of furniture wardrobes, bookshelves, chest of drawers must be wall-anchored using anti-tip straps, regardless of how stable it appears freestanding.
Floor-level design decisions carry enormous safety implications for young children. Soft, low-pile area rugs reduce impact in falls but must be secured with non-slip rug pads to prevent sliding, which itself is a fall hazard. Furniture with sharp corners should be avoided for children under 6, or fitted with silicone corner protectors.
Bunk beds perennially popular in kids room design require full-length guard rails on the top bunk, a fixed rather than detachable ladder, and a minimum ceiling clearance of 75cm above the top mattress to prevent head impacts. The UK’s BS EN 747 safety standard for bunk beds is the benchmark to look for when purchasing.
Window safety deserves dedicated attention in any upper-floor children’s bedroom. Window restrictors that limit opening to a maximum of 10cm prevent falls and are legally required in social housing in England but are strongly advisable in all homes with children.
Cordless blinds have become the new standard after the UK’s Royal Society for the Prevention of Accidents confirmed that looped blind cords are one of the leading strangulation hazards for young children. These aren’t dramatic changes but they represent the kind of deep-level safety thinking that elevates good kids room design into truly responsible, expert-level design.
Biophilic Design:
Bringing Nature Into the Kids Room
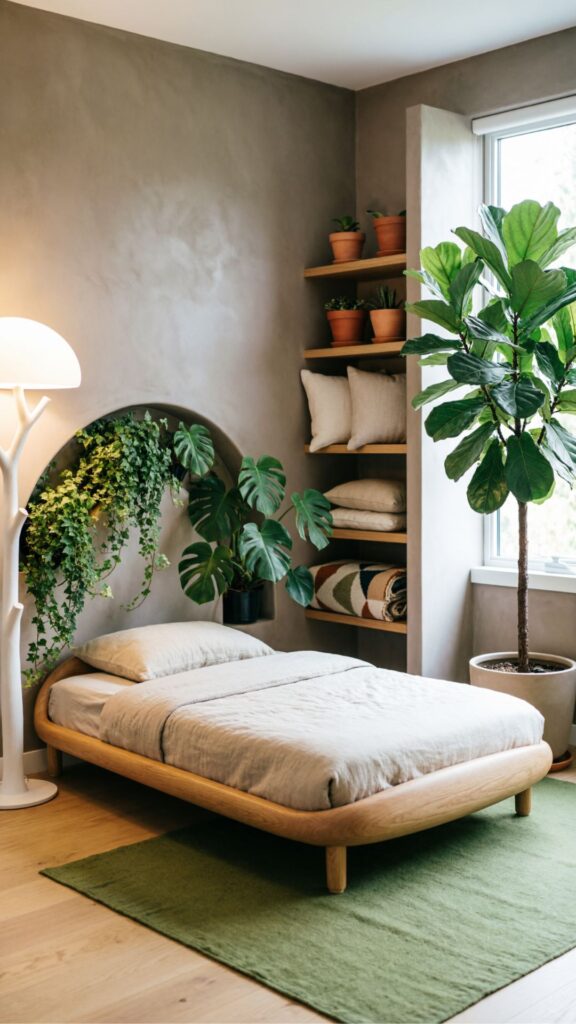
Biophilic design the practice of integrating natural elements into interior spaces has moved from a wellness trend to an evidence-backed design principle. For children specifically, exposure to natural elements within their living environment has been shown in multiple studies to reduce stress biomarkers (cortisol levels), improve attention span, accelerate recovery from mental fatigue, and even boost creativity scores in standardised testing.
In an era where children spend significantly more time indoors than previous generations, bringing nature into the bedroom is no longer a purely aesthetic choice it’s a developmental one.
The simplest starting point is plants. Child-appropriate plants those that are non-toxic, low-maintenance, and air-purifying include pothos, spider plants, Boston ferns, and peace lilies. For younger children, succulents on a sunny windowsill introduce responsibility and natural observation skills.
Beyond plants, natural materials throughout the room solid wood furniture, linen bedding, jute rugs, wool cushions, rattan baskets create a tactile environment that engages multiple senses simultaneously and grounds the space in organic warmth. This stands in sharp contrast to the overwhelming prevalence of plastics and synthetics in traditional children’s room design.
Nature mural tip: A nature-themed mural on one wall whether painted, wallpapered, or applied as a large-format print consistently ranks as one of the highest-impact single design changes in children’s bedroom redesigns. Forest scenes, underwater worlds, and botanical prints create an immersive sense of scale and depth that standard painted walls can’t achieve, at a cost that is now highly accessible (quality nature wallpaper murals start from around £40).
Looking ahead, the next frontier in biophilic kids room design is dynamic nature integration living walls (vertical gardens), rain-sound machines tuned to forest ambience, and even UV-spectrum grow lights that support small indoor herb gardens children can tend themselves.
Forward-thinking designers in Scandinavia and Japan are already incorporating these elements into children’s room designs, recognising that the child who grows up surrounded by living things develops a fundamentally different relationship with the natural world one that will serve them well across a lifetime. It’s interior design that reaches far beyond aesthetics.
One More Thing: Fairy Lights Bedroom Ideas That Add a Magical and Whimsical Touch to Any Kids Room Design
Designing Shared Kids Rooms:
That Respect Every Child
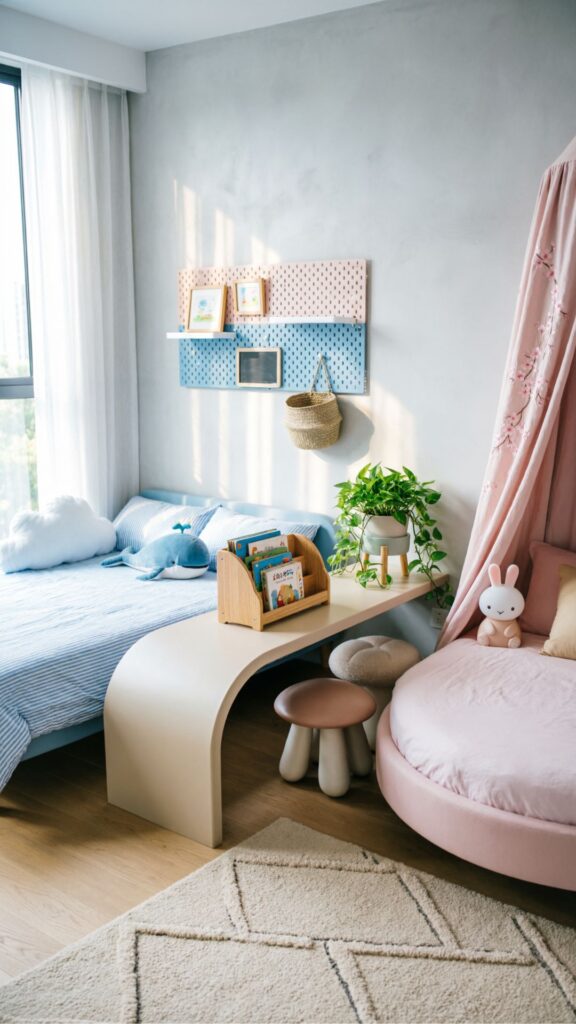
Shared kids rooms present one of interior design’s most nuanced challenges: creating a space that is simultaneously unified in aesthetic and genuinely divided in ownership. The single biggest mistake in shared room design is treating the room as one uniform space that both children happen to occupy. Children even siblings who are close have intensely different developmental needs, preferences, and personal boundaries. A shared room that ignores this reality becomes a source of ongoing conflict rather than a peaceful, productive space.
The most effective shared room designs use bunk beds or loft beds not just for the practical space-saving benefit, but as a tool for defining separate private zones. The child on the top bunk has an elevated private world; the child below has their own enclosed space, often enhanced with curtains or a canopy that can be drawn closed. Each child’s side of the room storage, shelving, artwork, colour accents should be distinctly theirs.
This could mean different coloured storage bins, personally chosen wall art above each bed, and separate reading lights, even while the overall room uses a unified colour palette. The message is clear: you share this room, but you each own your space within it.
Shared Room Design Solution: Two brothers aged 5 and 9 sharing a 10×11-foot room had constant conflicts. A redesign using a high-sleeper bed for the elder (creating a homework nook beneath) and a standard single bed for the younger, with a KALLAX shelf unit acting as a room divider, gave each child a psychologically distinct zone. Sibling conflict in the room dropped dramatically within one week the physical boundary created social clarity.
When designing a shared room for children at very different developmental stages for example, a toddler and a school-aged child the safety and design needs diverge significantly. The toddler’s area must be free of small parts, at floor level, and easily supervised. The older child’s area may include a desk with small stationery, a bookshelf at head height, and more complex toys.
A physical divider even a low bookshelf or a curtain on a ceiling track allows the older child age-appropriate enrichment without creating hazards for the younger one. This kind of thoughtful, stage-aware design is the mark of truly expert children’s room planning, and it’s the detail most generic guides never address.
Final Thought
Great kids room design is one of the most meaningful investments you can make in your child’s development, wellbeing, and happiness. From flexible themes and layered lighting to biophilic elements and safety-first fundamentals, every decision you make shapes the environment where your child learns, plays, rests, and grows.
Start with the ideas that matter most for your child’s current stage, then build from there small, thoughtful changes consistently outperform full redesigns.

Team TrandyVilla is the passionate home decor team behind Trandy Villa, where style meets comfort in everyday living. The team loves transforming simple spaces into beautiful, functional homes through smart ideas, budget-friendly hacks, and modern design trends. Their content focuses on helping readers create homes that feel both stylish and personal without spending too much.