
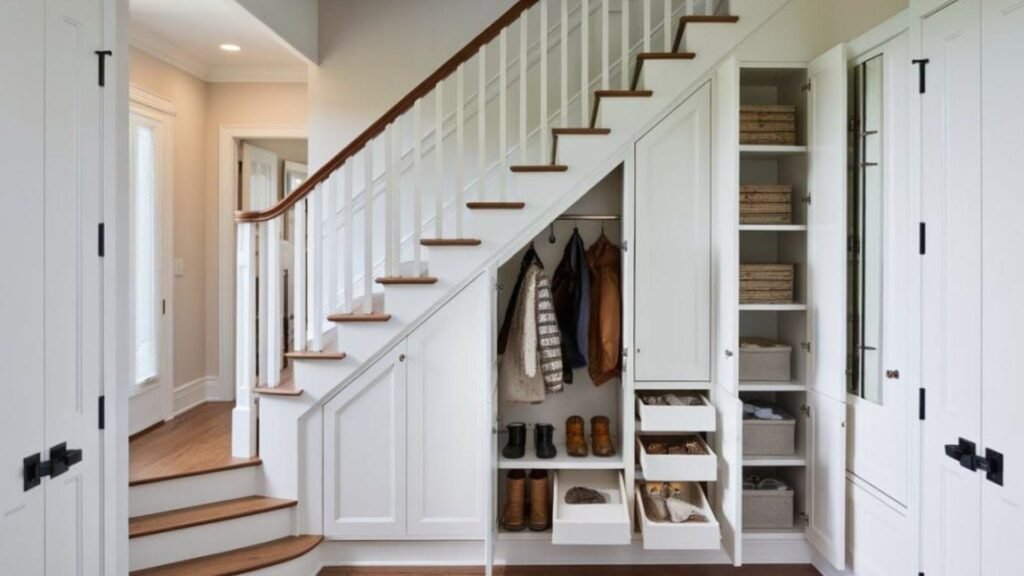
Many homes hide valuable storage beneath the staircase. Under stairs closet solutions turn this unused area into practical space for everyday needs. Under stairs closet ideas help organize shoes, coats, pantry items, and household essentials while keeping your home neat and functional.
Unused space can become one of the most useful areas in your home. Smart storage improves organization and reduces clutter. Custom shelves, pull-out drawers, and built-in cabinets fit different layouts and styles. Good planning also creates a clean and polished appearance.
The best under stairs closet ideas combine style with everyday function. They make storage simple and accessible. You can create space for household items, office supplies, or seasonal décor. A well-designed closet improves home organization and makes every square foot more valuable.
Built-In Storage Closet with Custom Shelving
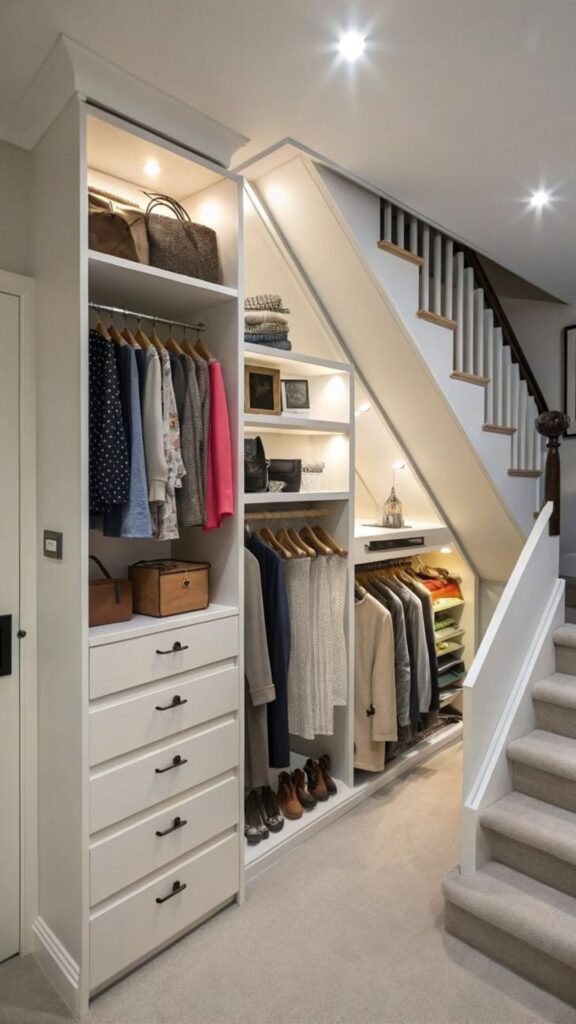
The most popular and practical use of under-stair space is a built-in storage closet with custom-fitted shelves. Unlike standard freestanding furniture, built-in units are designed to follow the sloped ceiling of the staircase, ensuring zero wasted inches. A professional carpenter or a skilled DIYer can create shelves of varying heights to accommodate everything from tall boots to folded linens all in a space that would otherwise collect dust.
What makes built-in shelving stand out is its ability to blend seamlessly with your home’s interior. Choose materials that match your existing trim, cabinetry, or flooring for a cohesive look. For example, a white-painted MDF unit with shaker-style doors in a traditional home looks far more intentional than a standalone storage unit ever could.
From a future-proofing perspective, modular built-in systems are worth the investment. Unlike fixed custom carpentry, modular shelving can be reconfigured as your storage needs evolve a key advantage for growing families. Brands like IKEA’s KALLAX or Billy systems are often hacked by homeowners to fit under-stair spaces with surprisingly professional results.
One often-overlooked tip: add LED strip lighting inside the closet. Under-stair spaces are naturally dark, and a simple motion-activated LED strip dramatically improves usability. It’s a $20–$50 upgrade that makes the space feel intentional rather than improvised.
Worth Every Second: Under Stairs Storage Ideas for a Smarter and Stylish Closet Space
Under Stairs Home Office Nook
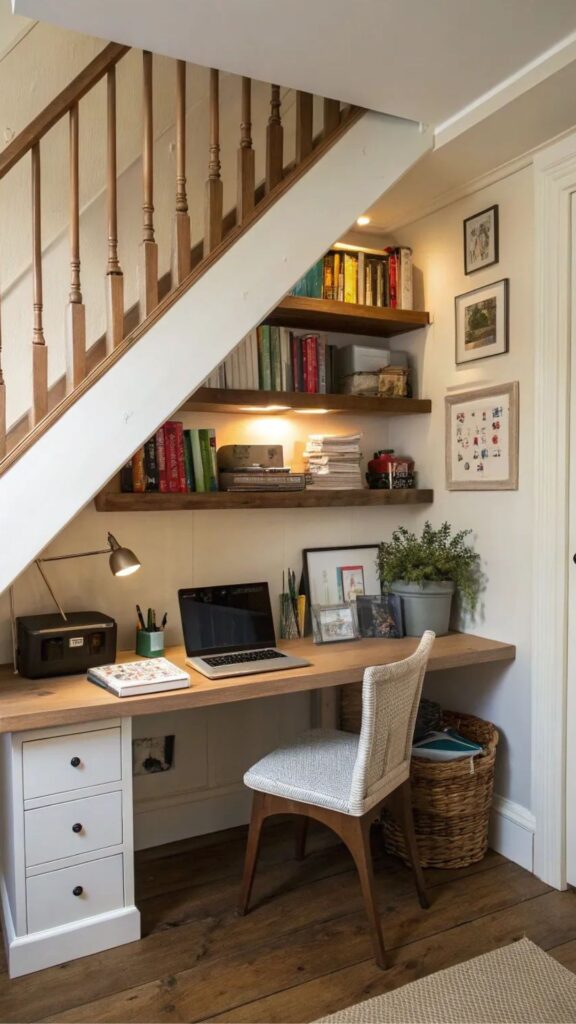
With remote work becoming a permanent fixture for millions of people, transforming under-stair space into a compact home office nook is a genuinely brilliant idea. A custom-built desk fitted into the depth of the stair recess, paired with floating shelves above, can create a functional workstation that tucks entirely out of sight when not in use especially if you add a sliding barn door or curtain panel to conceal it.
The key to making an under-stair office work is ergonomics. The deepest point of the recess should align with where your legs go under the desk, and the tallest point should be at least 72–78 inches to give you comfortable headroom while seated. Many homeowners make the mistake of placing the desk too far forward, losing the benefit of the full depth.
Wiring and power access are critical planning elements most DIY guides skip. Before installing your desk, run conduit along the back wall for electrical outlets, USB charging ports, and ethernet connections. Wireless routers placed inside enclosed spaces lose signal strength, so plan for either a wired connection or a Wi-Fi extender nearby.
For a polished, professional look, use a Murphy-style fold-down desk a flat panel that folds up flush against a cabinet door when not in use. This transforms the under-stair nook from a permanent office setup into a completely hidden one, which is ideal for open-plan homes where visual clutter matters.
Pull-Out Drawers and Hidden Cabinet System
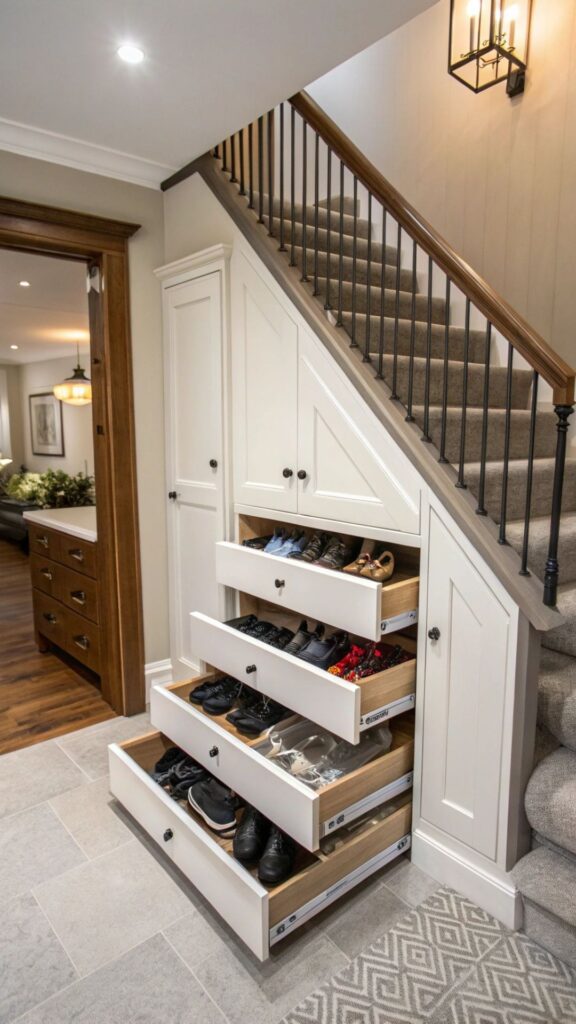
Pull-out drawer systems under the stairs are an elegant solution that maximizes every cubic inch of the space. Unlike hinged doors that require clearance to open, pull-out drawers slide forward into the hallway, allowing full access even in narrow corridors. This makes them ideal for homes where the under-stair area opens directly into a tight entryway or landing.
The most efficient approach is to design drawers at multiple heights shallow drawers at the lowest sloped section for flat items like documents, gift wrap, or seasonal tablecloths, and deeper drawers toward the center for bulkier items. Custom drawer inserts for shoes, tools, or kitchen wraps can turn a generic storage unit into something highly specific to your lifestyle.
From a carpentry standpoint, full-extension drawer slides (also called ball-bearing slides) are non-negotiable for under-stair drawers. They allow the drawer to pull out completely so you can access items at the very back a detail that cheap runners make frustratingly impossible. Soft-close mechanisms add a premium feel and protect the drawer fronts from repeated impact.
What competitors rarely mention is the structural consideration here: under-stair areas often contain load-bearing elements or plumbing runs. Before cutting into any wall or floor to install drawer systems, consult a structural engineer or contractor, especially in older homes. Installing drawers without checking for hidden pipes or beams is a costly mistake that delays projects by weeks.
Wine Cellar or Drinks Storage
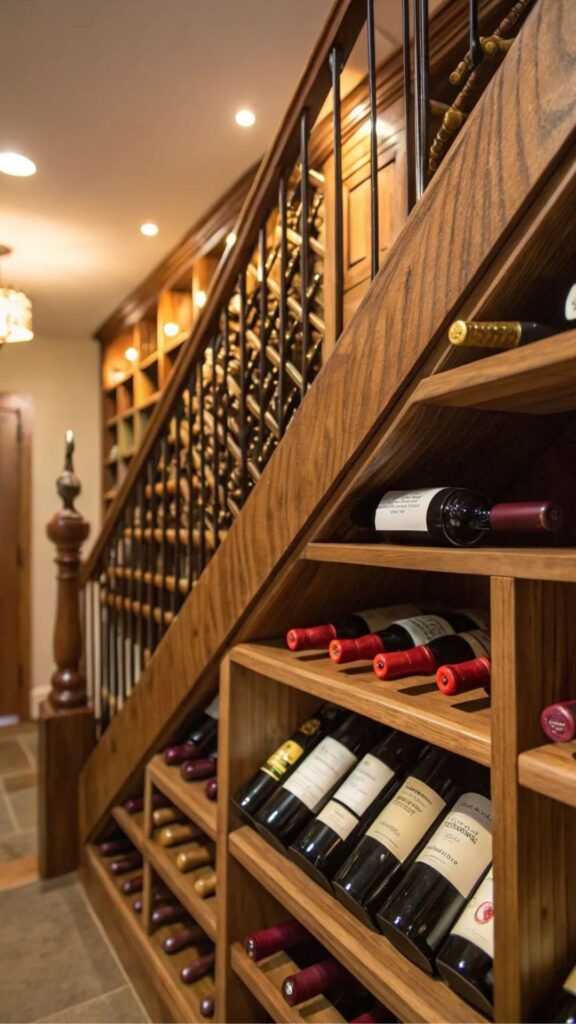
The under-stair cavity is one of the best places in a home to create a dedicated wine storage area. It’s naturally insulated from direct sunlight, maintains relatively stable temperatures, and is typically located away from kitchen heat sources all conditions that wine storage experts recommend. A properly designed under-stair wine rack can hold anywhere from 20 to 200+ bottles depending on the size of your staircase.
For a simple approach, modular wooden wine rack inserts can be fitted into the space without any structural changes. However, for serious collectors, a climate-controlled wine cabinet with a dedicated cooling unit is the gold standard. Mini wine cooler units can be built into the cabinetry beneath the stairs, with ventilation planned into the door design.
Aesthetically, under-stair wine storage looks stunning when combined with glass-fronted cabinets and warm interior lighting. Amber or warm-white LED strips placed inside the unit give the bottles a dramatic, restaurant-quality glow that becomes a genuine focal point in dining rooms or open-plan living spaces.
One future-forward idea: smart wine management systems like CellarTracker can be integrated with QR-coded labels on each bottle slot, letting you manage your collection digitally. For design-forward homes, a Wi-Fi-enabled wine cooler with app controls is now an affordable luxury that pairs perfectly with an under-stair cellar concept.
Kids’ Playroom or Cubby Hideout
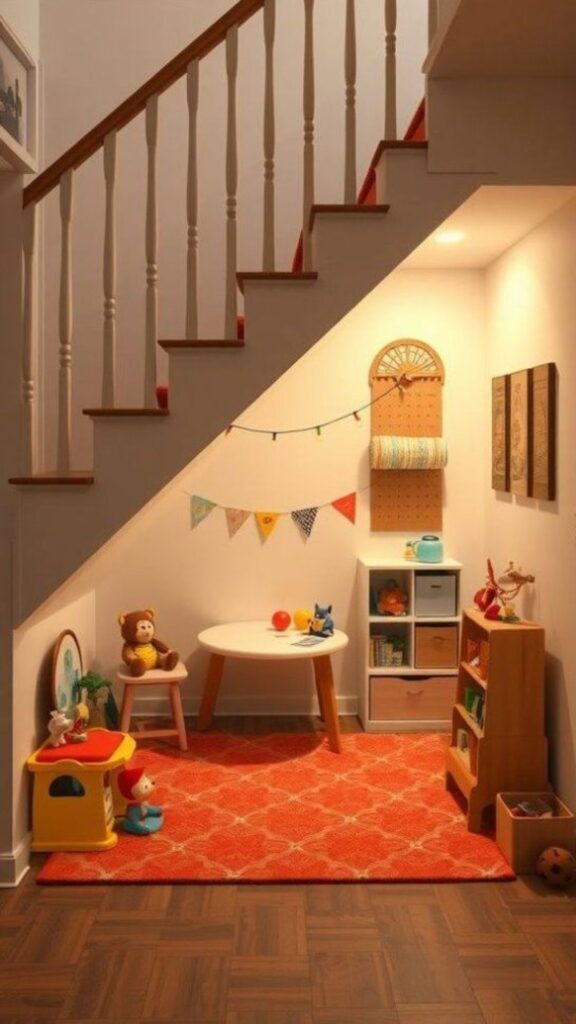
Children are instinctively drawn to small, enclosed spaces which makes the under-stair area a perfect candidate for a kids’ playroom or imaginative hideout. Rather than storing vacuum cleaners and holiday decorations in this space, think about giving it to the youngest members of your household. A small arched door, a painted interior in bright colors, and a few cushions is all it takes to create a play space kids will love for years.
For practical implementation, line the interior walls with chalkboard paint so kids can draw freely without damaging your actual walls. Add a small bookshelf at child height, a bean bag or floor cushions, and a battery-operated LED lantern for ambiance. The entire setup can cost under $200 and provides far more developmental value than a standard toy bin in the corner of a room.
Safety is the most important consideration when creating a kids’ under-stair space. Ensure all sharp corners are covered with foam guards, that the ventilation is adequate (the space should not feel stuffy or airless), and that the door or opening cannot be locked from the inside. Install a soft-close mechanism or remove the door entirely in favor of a curtain for younger children.
As children grow, the space evolves naturally. What starts as a toddler hideout can become a tween reading nook, a teenage gaming corner, or eventually a compact study area. Designing with flexibility in mind removable furniture, repaintable walls, adaptable lighting ensures the space remains useful through multiple life stages.
Shoe Storage and Entryway Organization
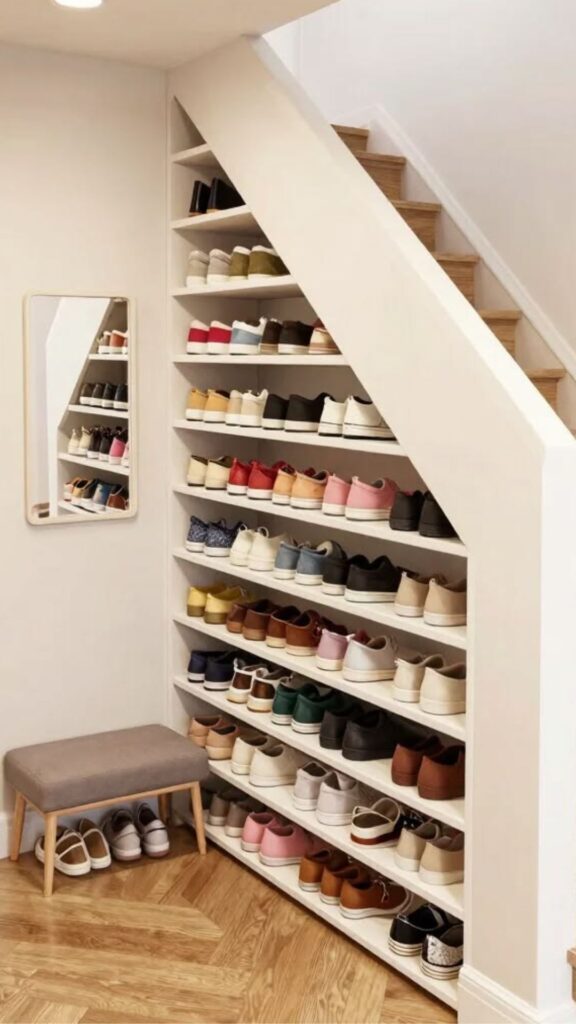
The under-stair space adjacent to a front door is practically begging to become a dedicated shoe storage zone. Families with children know the struggle shoes scattered across the entryway create tripping hazards and a chaotic first impression. A well-designed under-stair shoe closet solves this entirely, keeping footwear concealed, organized, and easy to access.
Angled shoe shelves are the most space-efficient option. By tilting shelves at a 30-degree angle, you can fit nearly double the number of shoes compared to flat shelving. For a family of four, a 3-foot-wide under-stair unit with angled shelves can easily accommodate 20–30 pairs. Add pull-out drawers at the base for children’s shoes and a top shelf for bags or seasonal footwear.
Ventilation is a detail most under-stair shoe storage guides overlook entirely. Enclosed shoe storage can develop odors quickly, especially in humid climates. Installing a small louvered vent panel on the door front, or incorporating a bamboo charcoal odor absorber inside the unit, keeps the space smelling fresh. Some homeowners even install a small USB-powered fan to circulate air within the cabinet.
For a more polished entryway design, pair the shoe closet with hooks on the adjacent wall for coats, bags, and umbrellas. A small bench placed directly in front of the under stairs closet ideas unit creates a complete mudroom effect even in homes without a dedicated mudroom. This combination is one of the highest-value storage upgrades for homes with limited entryway space.
Pantry or Kitchen Storage Extension
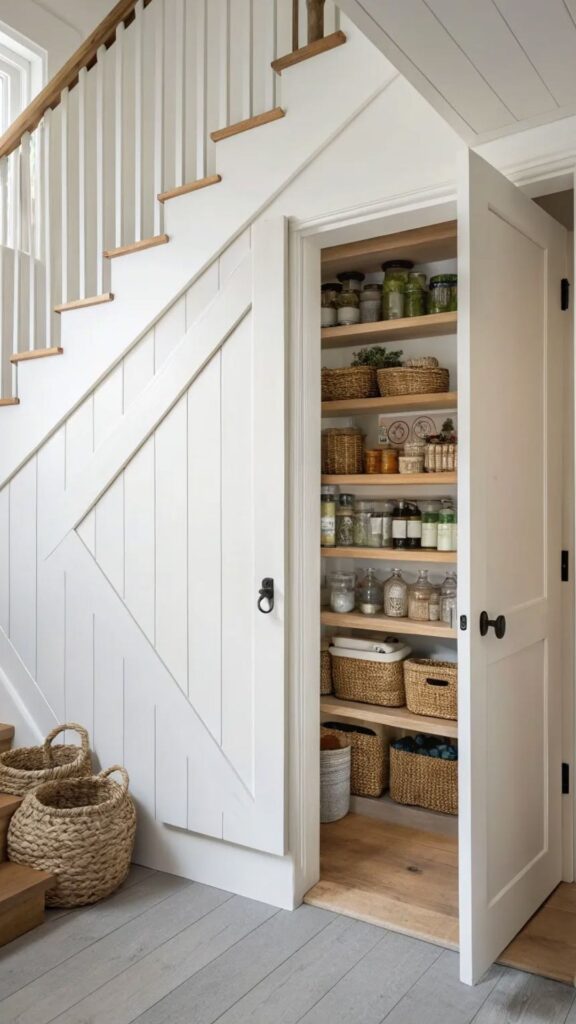
If your kitchen is adjacent to the staircase a common layout in Victorian terraces, townhouses, and many American colonials the under-stair space is a natural extension of your pantry. This is particularly valuable in homes where kitchen storage is limited and counter space is at a premium. A well-organized under-stair pantry can house dry goods, small appliances, bulk items, and cleaning supplies in a dedicated, out-of-sight location.
The most effective under-stair pantry designs use a combination of deep fixed shelves, pull-out baskets, and door-mounted organizers. Deep fixed shelves work well for large items like cereal boxes, pasta bags, or canned goods. Pull-out wire baskets at lower levels allow easy access to root vegetables, onions, and potatoes items that need air circulation and are awkward to store in overhead cupboards.
Temperature is worth monitoring in an under-stair pantry. If the space is located near an exterior wall or a garage, it may experience temperature fluctuations that affect food storage. A simple digital thermometer placed inside the unit tells you whether the environment is suitable. Ideally, pantry temperature should stay between 50°F and 70°F (10°C–21°C) for optimal food preservation.
From an interior design perspective, a pantry that opens directly into the kitchen should have interior finishes that match the kitchen’s aesthetic. White-painted shelves, matching hardware, and a coordinated door style make the pantry feel like an intentional design feature rather than an afterthought. Installing a small chalkboard or whiteboard on the inside of the door for a grocery list is a small touch that gets used daily.
This One Hits Different: Walk In Closet Ideas That Inspire Your Perfect Under Stairs Closet Design
Laundry or Utility Closet
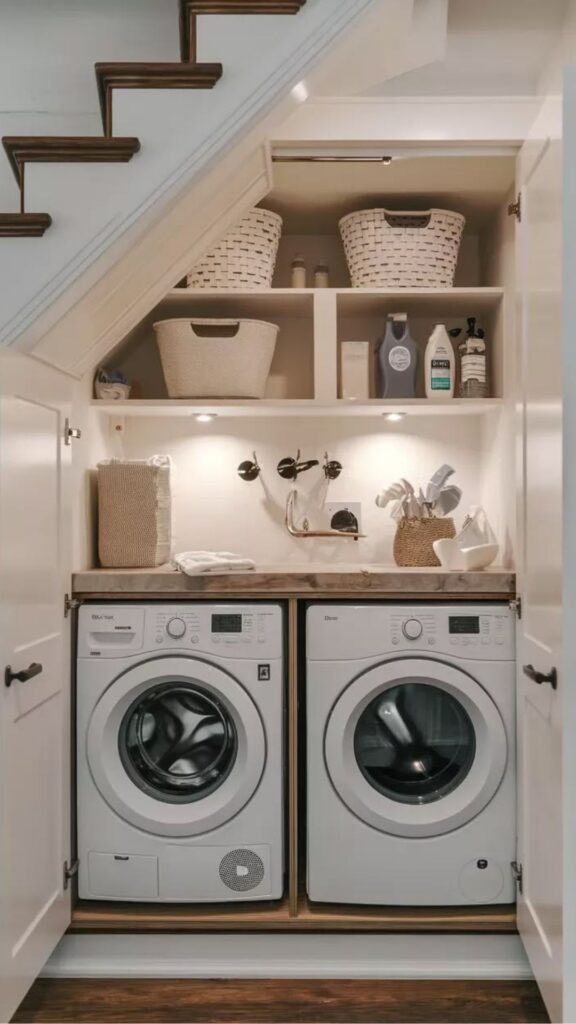
In homes where the laundry area is tucked into a bathroom or awkward corner, the under-stair space can be a surprisingly practical alternative location for a compact laundry or utility closet. Stackable washer-dryer units are specifically designed for tight spaces and fit comfortably in under-stair recesses that are at least 28–30 inches deep and 66 inches tall at the highest point.
The critical planning element here is utility access. You’ll need a cold water supply, a hot water supply (for some machines), a drain connection, and a 240V electrical outlet for most dryers. Gas dryers require a gas line. These connections need to be planned before any cabinetry is installed, which means plumbing and electrical work should come first. Consult a licensed plumber and electrician skipping this step is where most under-stair laundry projects go wrong.
Ventilation is non-negotiable for dryers. A ventless condenser dryer is the easiest option for enclosed under-stair spaces since it doesn’t require an external duct. Heat pump dryers go one step further they use significantly less energy than vented dryers and produce minimal heat, making them ideal for enclosed spaces. They cost more upfront but pay for themselves through energy savings within a few years.
Surrounding the washer-dryer with built-in cabinetry transforms a utility corner into a proper laundry room. Add upper cabinets for detergent and laundry supplies, a pull-out ironing board mounted on the cabinet wall, and a slim drawer unit for clothespegs and accessories. A folding shelf that pulls down from the cabinet front creates a surface for folding a detail that dramatically improves daily usability.
Reading Nook or Cozy Lounge Alcove
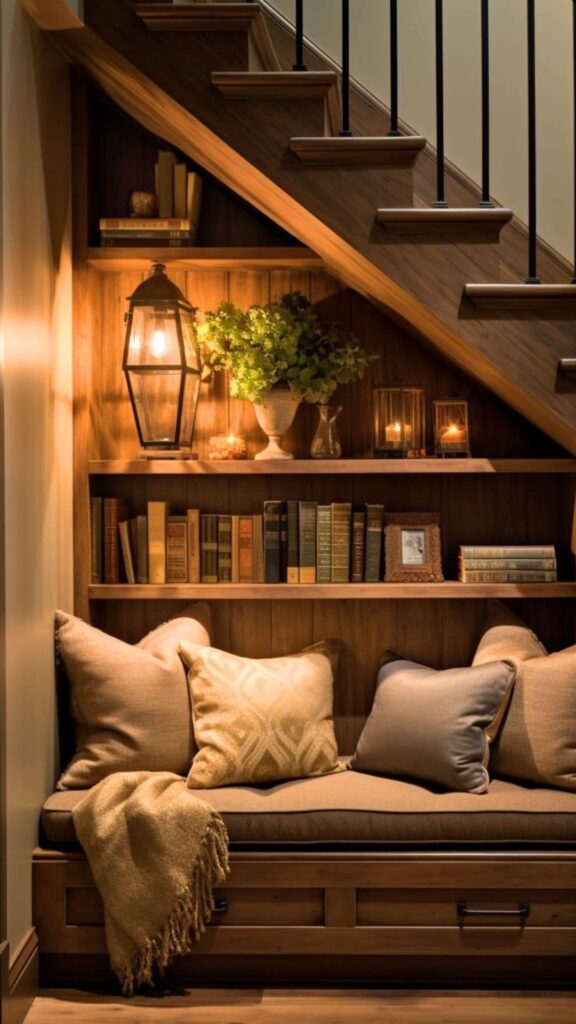
One of the most charming and design-forward uses of under-stair space is a built-in reading nook or lounge alcove. This idea works particularly well for the deeper, more accessible sections of the staircase typically the center and lower end where ceiling height allows for comfortable seating. A cushioned bench built into the recess, flanked by bookshelves and lit with warm overhead lighting, creates an intimate retreat that feels intentionally architectural.
The construction approach for a reading nook involves building a low platform bench at seat height (typically 17–19 inches), adding a thick custom cushion (at least 4 inches of foam covered in durable upholstery fabric), and framing the alcove with bookshelves on either side. The shelves don’t need to be full height even two rows of shelves above the cushion level provide ample book storage without feeling overwhelming.
Lighting design is where most under-stair reading nooks either succeed or fall flat. Overhead recessed LED spotlights provide general illumination, but a wall-mounted adjustable reading light or a small pendant lamp hanging from the sloped ceiling creates a much more inviting atmosphere for actual reading. Avoid harsh cool-white bulbs warm white (2700K–3000K) LEDs replicate the glow of traditional reading lamps.
One practical enhancement that competitors rarely suggest: integrate hidden storage beneath the bench seat. A lid that lifts up to reveal a deep storage compartment turns the reading nook into a dual-purpose feature. Store board games, extra cushions, seasonal throws, or children’s toys inside the bench while maintaining the clean, uncluttered aesthetic of the nook itself.
Home Gym or Fitness Equipment Storage
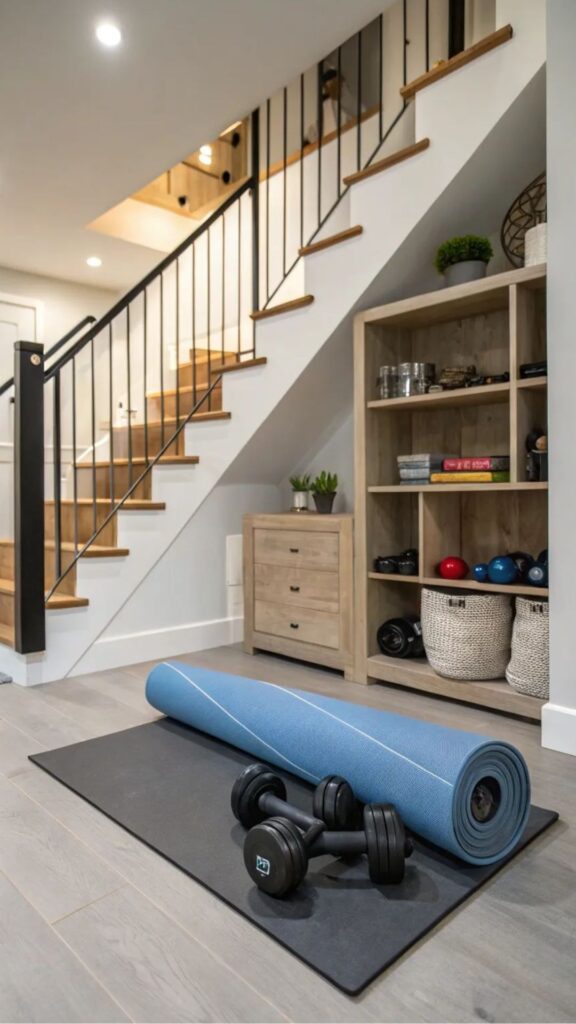
For fitness enthusiasts, the under-stair space offers a clever way to store gym equipment without dedicating an entire room to it. Resistance bands, yoga mats, foam rollers, dumbbells, and jump ropes can all be neatly organized in a custom under-stair fitness storage unit. This keeps workout gear accessible and out of sight a far better alternative to leaving equipment scattered across a bedroom floor.
The design for a fitness storage unit should prioritize durability and easy access. Heavy-gauge steel hooks for resistance bands and jump ropes, tiered dumbbell racks along the back wall, and a wide lower shelf for yoga mats and foam rollers creates a logical flow. Flooring inside the unit should be rubber matting to protect both the equipment and the floor from scratches and impact.
For those who want to go further, a very compact under-stair workout space is achievable if the footprint is large enough. A folding wall-mounted pull-up bar at the entrance to the recess, paired with resistance bands anchored to the wall and a rubber floor mat, creates a functional minimalist home gym that costs a fraction of traditional equipment setups. Ceiling height is the main limiting factor you need at least 84–90 inches for standing exercises.
Looking ahead, this use case will become increasingly popular as home fitness continues to grow. Smart fitness equipment including cable machine attachments, foldable rowing machines, and compact suspension trainers is evolving rapidly toward smaller footprints. Future under-stair gym setups may integrate smart mirrors or tablet mounts for guided workout sessions, turning dead space into a high-tech wellness zone.
Pet Haven or Built-In Dog Bed
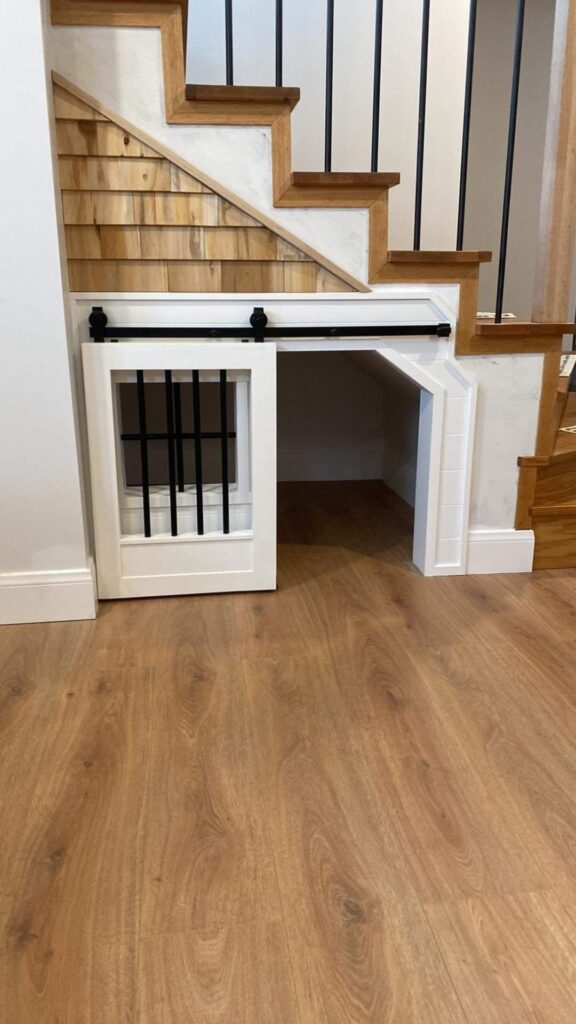
Pet owners often struggle to find a designated space for their animals that doesn’t disrupt the home’s aesthetic. The under-stair recess is a natural solution animals instinctively seek out sheltered, den-like spaces, and a custom-built pet haven beneath the stairs gives dogs or cats exactly that. A thoughtfully designed pet nook feels luxurious for your animal while keeping pet beds, bowls, and toys out of the main living areas.
A basic under-stair pet nook involves building a raised platform at the back of the recess (elevated surfaces help dogs feel more secure), adding a removable cushion or mat for easy cleaning, and attaching a hook near the entrance for leashes. For dogs that are crate-trained, the under-stair space can even house a built-in crate frame with a removable door giving the animal the familiar security of a crate while looking far more integrated than a wire cage in the corner of the room.
For multi-pet households, the space can be zoned a lower level for a dog bed and a higher shelf for a cat perch or litter box enclosure. Cat litter enclosures built into cabinetry are particularly popular because they conceal one of the least attractive necessities of pet ownership. Include a ventilation gap at the top of the cabinet door and use a carbon filter insert to manage odor effectively.
Easy-clean materials are essential for any pet-dedicated space. Marine-grade plywood with a smooth paint finish, stainless steel food and water bowl holders, and rubber flooring are all significantly more durable than standard interior finishes when exposed to animal claws, moisture, and dander. Plan for washable surfaces from the start, rather than retrofitting after the damage is done.
Grab This Now: Kitchen Storage Ideas That Spark Creative Solutions for Your Under Stairs Closet
Craft Room or Hobby Station
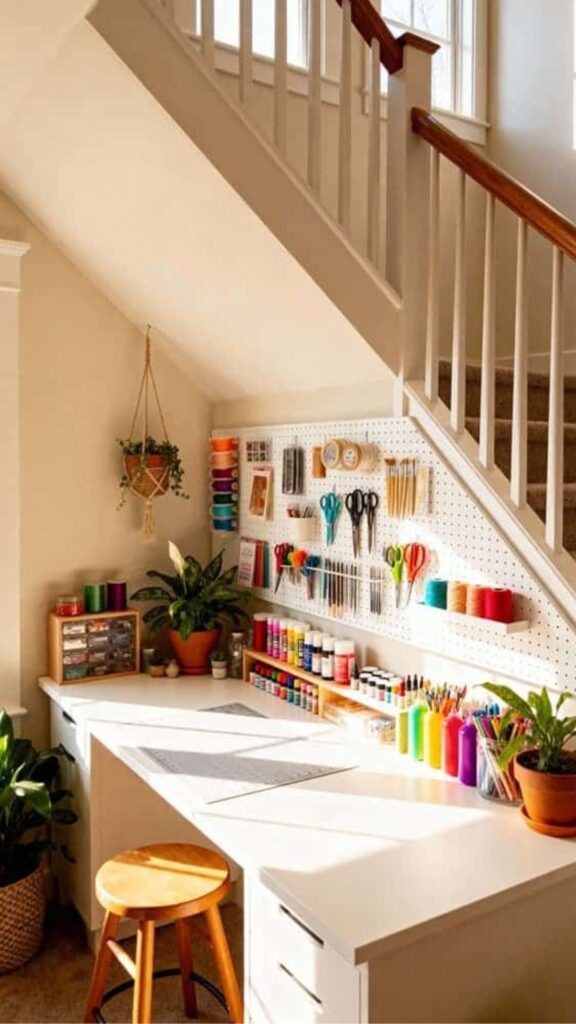
Hobbyists and craft lovers know the frustration of setting up and packing away supplies every time they want to work. An under-stair craft station solves this by creating a dedicated, always-ready workspace that can be closed off when not in use. Depending on your hobby sewing, painting, scrapbooking, model building the storage and surface requirements will differ, but the core structure remains consistent: a work surface at the deepest point and organized storage along the sloped walls.
A fold-down work surface is the most space-efficient choice for craft stations. When folded up, it becomes a cabinet door. When folded down, it creates a substantial work area supported by pull-out legs or a piano hinge mechanism. Above and around the surface, pegboards are an excellent addition they allow tools, scissors, rulers, and accessories to hang visibly at eye level, making it easy to grab what you need without rummaging through drawers.
Lighting for craft work requires more consideration than most other under-stair uses. Color-accurate lighting (high CRI, ideally 95+) is important for any hobby involving color matching fabric, paint, or paper. A daylight-balanced LED strip (approximately 5000K–6500K color temperature) along the top of the workspace provides bright, shadow-free illumination that’s far superior to standard warm-white household LEDs for detailed work.
Storage organization inside a craft station should be tailored to the specific hobby from day one. Generic shelves quickly become cluttered and frustrating. Instead, invest in labeled bins, drawer dividers, spice-rack-style bottle holders for paints or inks, and clear acrylic organizers. The goal is a system where every item has a home so that the station is usable in minutes and can be packed away in the same time.
Conclusion
Under stairs closet ideas range from simple storage upgrades to fully functional rooms and the right choice depends on your home’s layout, your family’s lifestyle, and the level of investment you’re comfortable making. Whether you go for a built-in pantry, a kids’ hideout, or a sleek home office, the key is to plan carefully before building and prioritize both function and finish. Don’t let this valuable square footage go to waste even a modest transformation can meaningfully improve your home’s organization and appeal. Start with the idea that solves your biggest daily frustration, and build from there.

Team TrandyVilla is the passionate home decor team behind Trandy Villa, where style meets comfort in everyday living. The team loves transforming simple spaces into beautiful, functional homes through smart ideas, budget-friendly hacks, and modern design trends. Their content focuses on helping readers create homes that feel both stylish and personal without spending too much.