
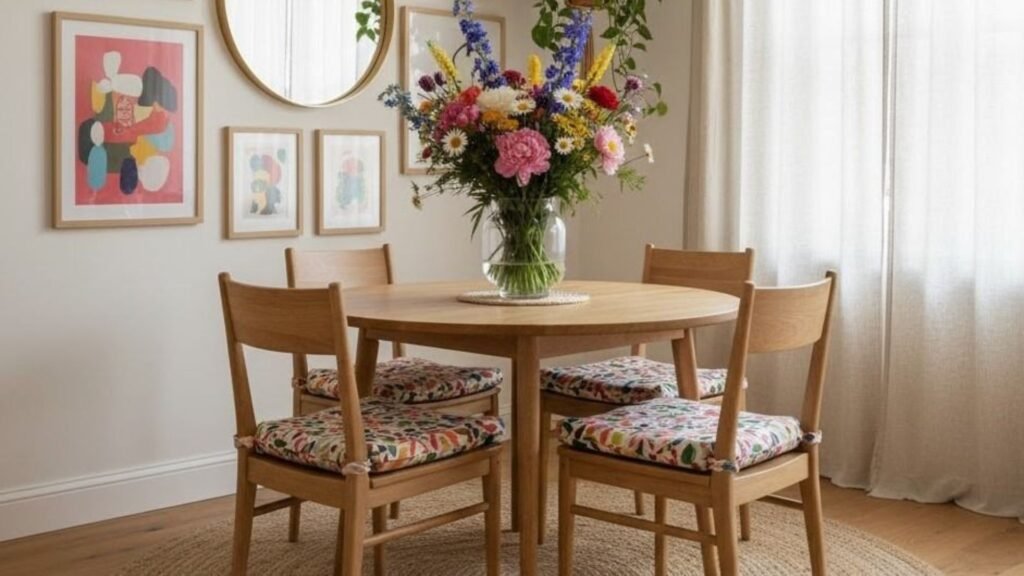
Small Dining Room Ideas help you use limited space in a smart and stylish way. They focus on better layouts, space-saving furniture, and simple decor choices. These ideas improve comfort, increase function, and create a bright, welcoming dining area.
A Small Dining Room can feel open, stylish, and comfortable with the right design choices. Smart layouts, compact furniture, and thoughtful decor help every inch work better. Simple ideas create a beautiful space that fits daily meals, family gatherings, and modern living with ease.
Small Dining Room Ideas include clever storage, light colors, flexible furniture, and balanced lighting. They improve movement and reduce visual clutter. These ideas add comfort, style, and function without making the room feel crowded. Small changes create a dining space that looks larger and feels more inviting.
Choose a Round or Drop-Leaf Table
To Maximize Space
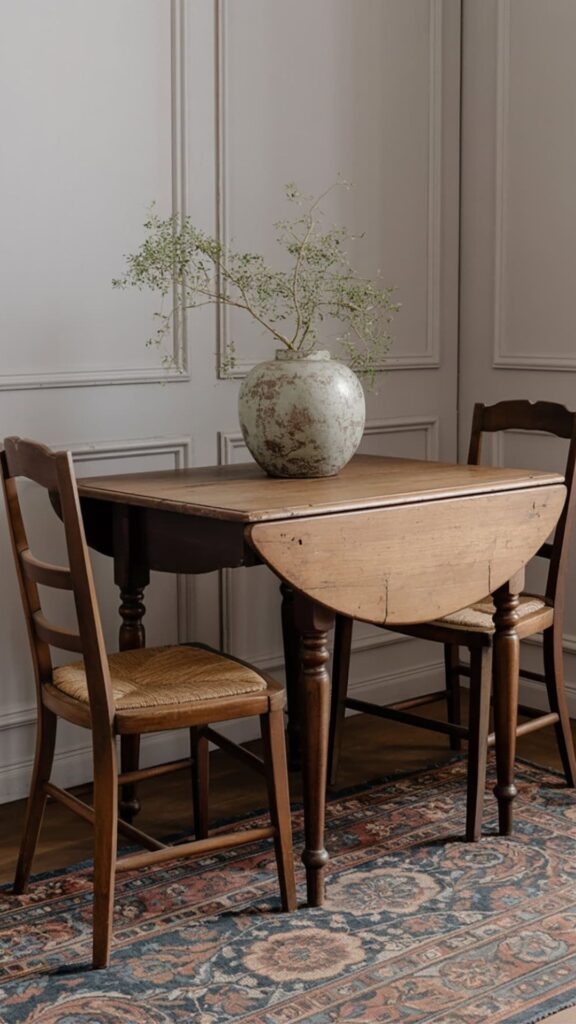
Rectangular tables might look classic, but in a small dining room, their sharp corners eat up walking space and make the room feel boxier than it is. A round table, on the other hand, softens the room’s flow and allows people to slide chairs in and out without bumping into walls or furniture. For example, a 42-inch round table can comfortably seat four people while taking up noticeably less floor space than a rectangular equivalent.
Drop-leaf tables offer even more flexibility. These tables let you fold down one or both sides when not in use, instantly freeing up square footage for daily movement. When guests arrive, you simply lift the leaf and add a few extra inches of surface area. This adaptability makes drop-leaf designs especially useful for renters or anyone who entertains only occasionally but still wants a functional everyday table.
A lesser-discussed benefit is how round and drop-leaf tables interact with natural light and sightlines. Because they lack hard edges, they don’t visually “block” the room the way a large rectangular table does when viewed from the doorway. This subtle detail is something most small-space guides overlook, but it plays a real role in how open a room feels the moment you walk in.
Use Mirrors to Create the Illusion of More Space
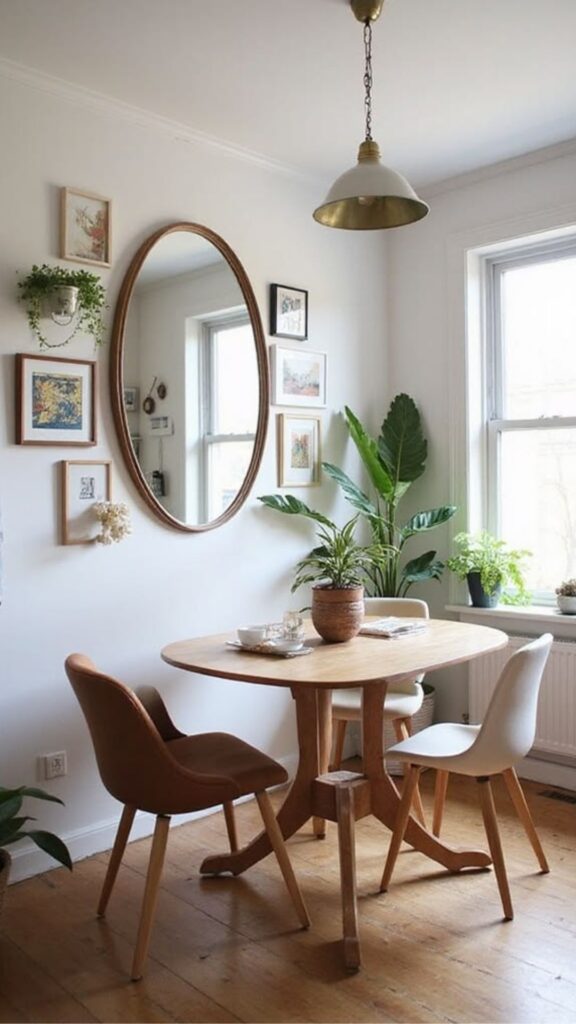
Mirrors are one of the most underused tools in small dining room ideas design, yet they’re incredibly effective at tricking the eye into perceiving more depth. Placing a large mirror opposite a window doubles the amount of visible light bouncing around the room, making it feel brighter and airier almost instantly. This is a simple, budget-friendly fix that delivers a disproportionately large visual impact.
Beyond brightness, mirrors also create a sense of extended space by reflecting the room’s furniture and architecture. A well-placed mirror above a sideboard or along a dining wall can make a 10-by-10 room feel noticeably larger without any structural changes. For best results, choose a mirror that’s proportionate to the wall oversized mirrors tend to work better than several small ones scattered around.
One insight many homeowners miss is mirror placement relative to the dining table itself. Positioning a mirror so it reflects the table setting, rather than a blank wall, adds a layered, intentional look that feels curated rather than accidental. This small styling choice separates a professionally designed room from one that simply has a mirror hung as an afterthought.
Grab This Now: Round Dining Table Ideas That Are Absolutely Perfect for Your Small Dining Room Space
Built-In Banquette Seating
For Cozy, Space-Saving Comfort
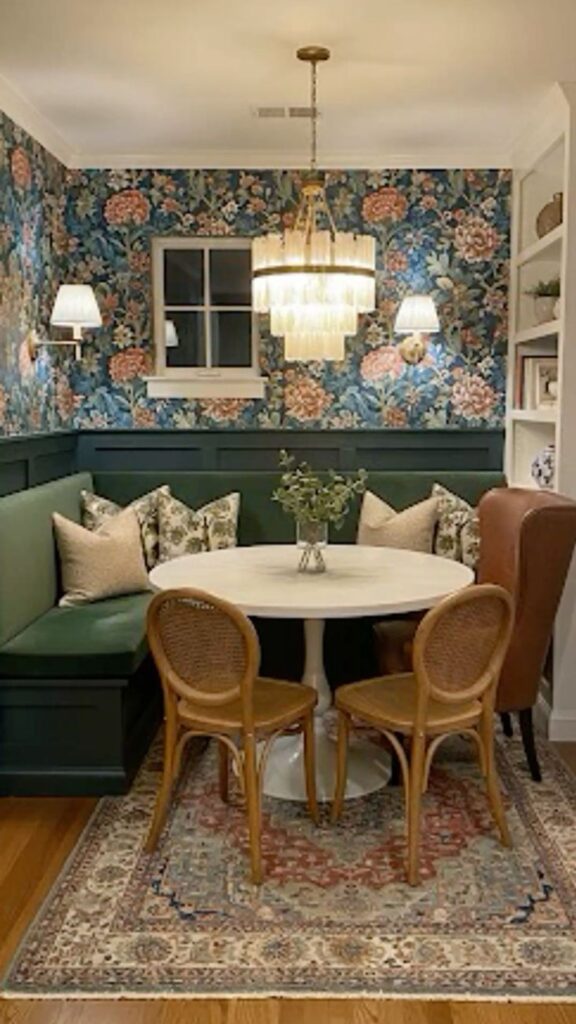
Banquette seating a built-in bench along one or two walls is one of the smartest solutions for small dining rooms because it eliminates the need for bulky chairs on every side of the table. Instead of four chairs pulled out into the room, you only need one or two on the open side, freeing up significant walking space. This is especially useful in narrow rooms or dining nooks positioned against a wall.
Banquettes also double as hidden storage. Many designs include lift-top seats or built-in drawers underneath, giving you a place to store table linens, extra chairs, or seasonal décor without adding furniture elsewhere in the room. This dual-purpose function is a major reason banquettes have become a favorite among small-space designers in recent years.
A scenario worth picturing: imagine a corner dining nook with an L-shaped banquette, a round table, and one or two lightweight chairs on the open end. This setup can comfortably seat five to six people in a footprint that would otherwise fit only four chairs around a standard table. It’s a practical example of how smart seating choices directly translate into more usable space.
Light, Neutral Color Palettes
To Open Up the Room
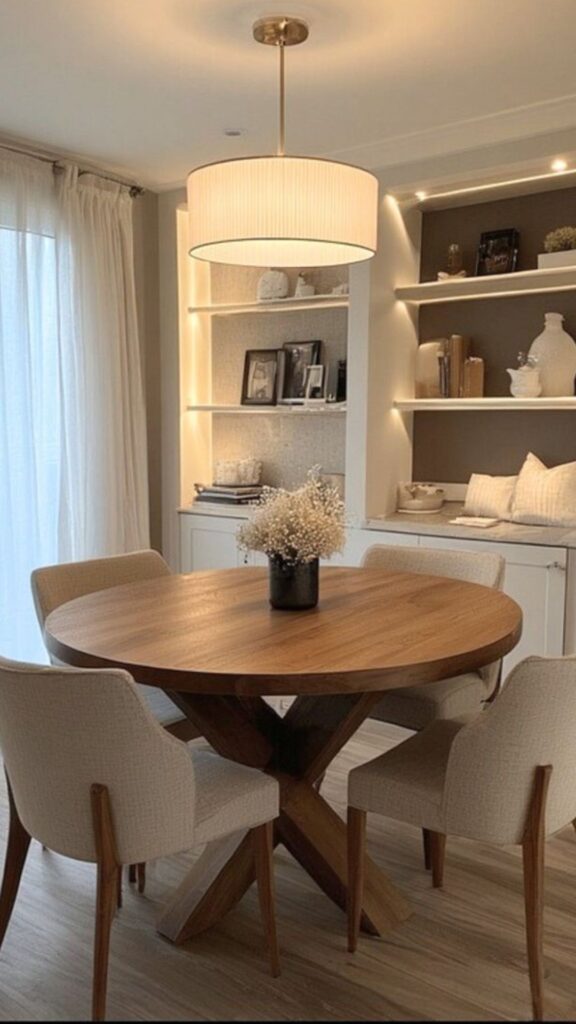
Color has a measurable psychological effect on how spacious a room feels. Light, neutral tones soft whites, warm beiges, pale greiges reflect more light than dark colors, which helps a small dining room feel open rather than closed in. This doesn’t mean the room has to feel sterile; warm neutrals paired with natural wood tones create a cozy, layered look while still maximizing brightness.
However, an all-white room can sometimes feel flat or clinical if there’s no contrast. A smarter approach is to use a light base color on the walls and ceiling, then introduce depth through textures a woven rug, linen chair cushions, or a wooden table with visible grain. This creates visual interest without sacrificing the airy feel that light colors provide.
Ceiling color is a detail most small-space guides skip entirely. Painting the ceiling a shade lighter than the walls, or matching it to the walls in a soft neutral, draws the eye upward and makes the room feel taller. This trick is particularly effective in dining rooms with lower ceilings, where a stark white ceiling against darker walls can actually make the space feel more compressed.
You Deserve to See This: Dining Room Decor Ideas That Prove a Small Dining Room Can Look Absolutely Stunning
Multi-Functional Furniture
For Everyday Flexibility
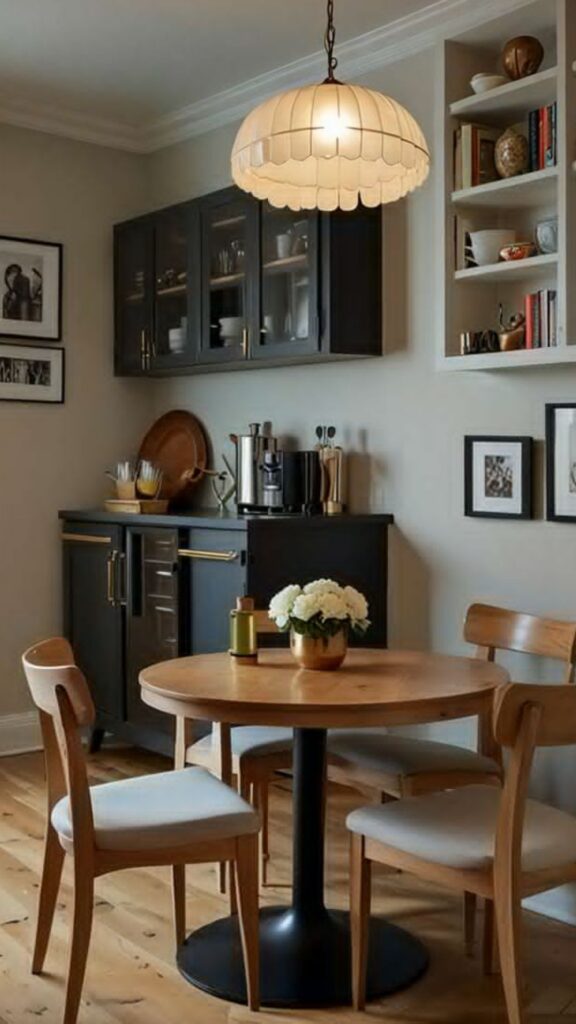
In a small dining room, every piece of furniture should ideally serve more than one purpose. Extendable dining tables are a prime example they function as a compact four-seater for daily meals but expand to accommodate six or eight guests when needed. This flexibility means you’re not sacrificing everyday space just to prepare for occasional larger gatherings.
Nesting tables and stackable chairs offer a similar advantage. Nesting side tables can slide together when not in use and separate to create extra surface area during dinner parties. Stackable chairs, meanwhile, can be stored in a closet or against a wall when the room needs to feel more open, then brought out only when extra seating is required.
A future-focused consideration here is modular furniture pieces designed with detachable or reconfigurable parts. As more people live in smaller urban apartments, furniture brands have increasingly introduced modular dining sets that adapt to different room shapes and sizes. Investing in this kind of furniture now can save you from needing an entirely new dining set if you move to a different-sized space later.
Vertical Storage Solutions
To Free Up Floor Space
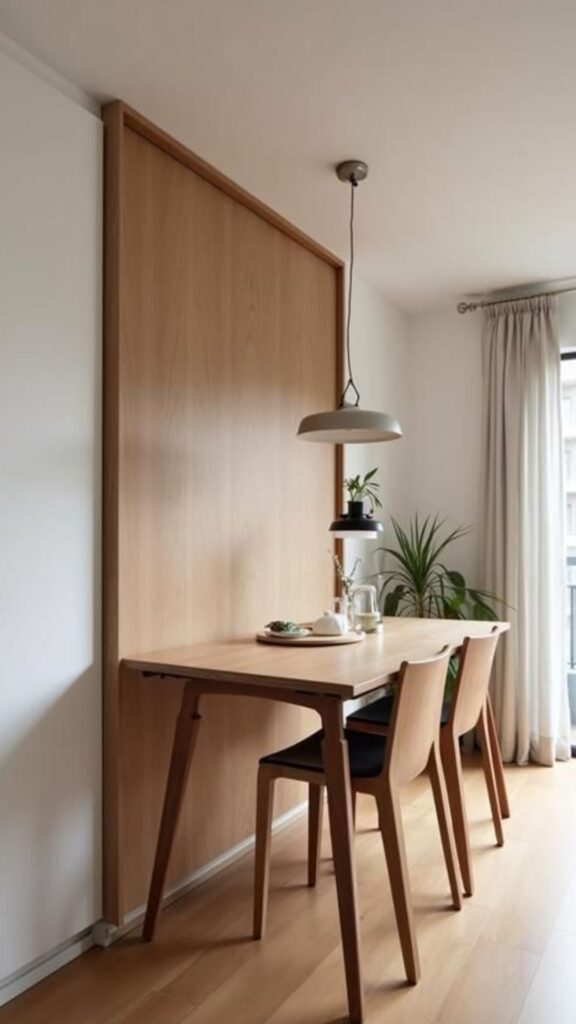
When floor space is limited, the walls become your best design asset. Tall, narrow cabinets or floor-to-ceiling shelving units store dinnerware, glassware, and linens without expanding the room’s footprint. Unlike wide sideboards, vertical storage draws the eye upward, which subtly reinforces the illusion of a taller, larger room.
Wall-mounted shelves are another practical option, especially in dining nooks where a full cabinet isn’t feasible. A few floating shelves above a console table can hold everyday dishware within easy reach while keeping the floor completely clear. This is particularly useful in apartments where dining rooms often double as hallway or entryway space.
One overlooked strategy is using the space above the dining table itself. A slim wall shelf or a hanging rack for stemware, positioned above head height, uses otherwise wasted vertical space without interfering with the dining area below. This kind of layered storage thinking is what separates a truly space-efficient small dining room from one that simply has fewer furniture pieces.
Statement Lighting to Draw the Eye Upward
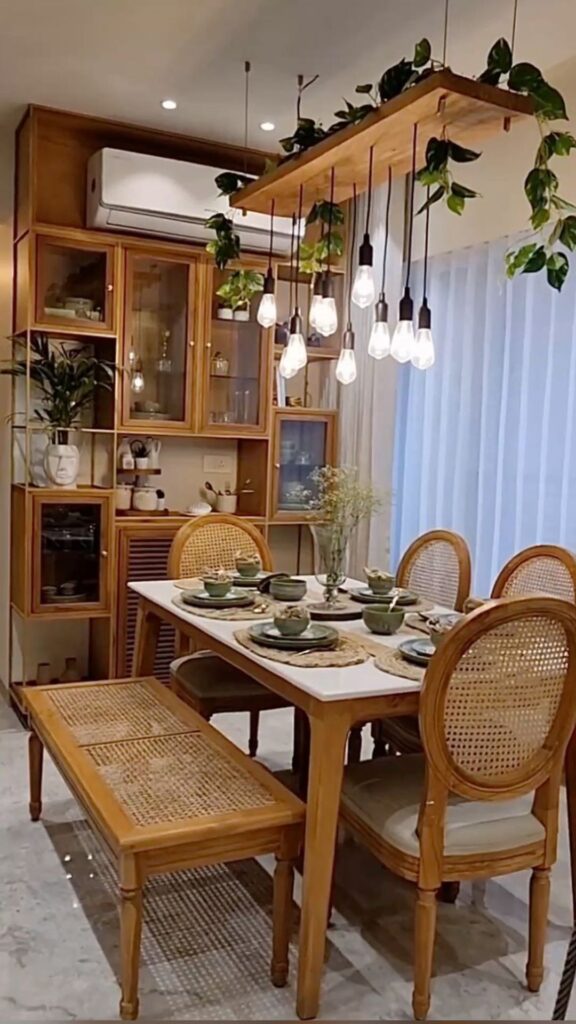
Lighting does more than illuminate a room it shapes how the entire space feels. A well-chosen pendant light or chandelier hung at the correct height (typically 30 to 34 inches above the table) creates a focal point that draws attention upward and away from the room’s limited floor space. This visual redirection is a subtle but powerful trick used by professional interior designers.
For small dining rooms, a single dramatic fixture often works better than multiple smaller lights, which can visually clutter the ceiling. For instance, a slim linear pendant over a narrow table adds character without overwhelming the room, whereas several small fixtures can make a compact ceiling feel busy and lower than it actually is.
Dimmable lighting is a practical addition worth considering. Small dining rooms often serve multiple purposes throughout the day — homework spot in the afternoon, dinner setting at night and a dimmer switch allows the same fixture to adapt to different moods and functions. This flexibility adds real everyday value beyond aesthetics alone.
Open Shelving Instead of Bulky Cabinets
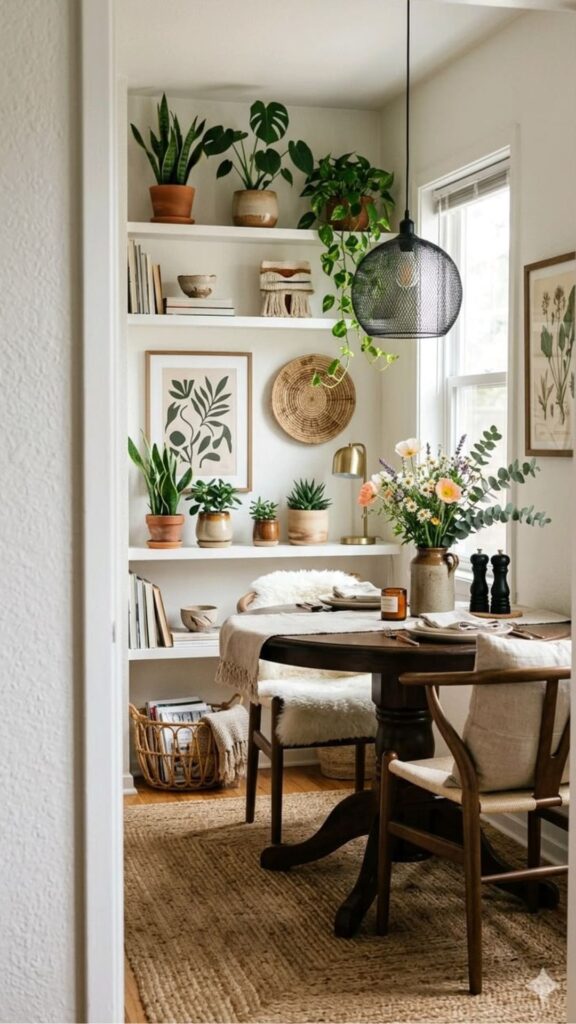
Traditional dining hutches and large cabinets, while functional, can visually dominate a small room and make it feel heavier. Open shelving offers a lighter alternative, displaying dishware and glassware without the bulk of solid cabinet doors. Because you can see through and around open shelves, the room retains a sense of airiness that closed storage simply can’t match.
Open shelving also encourages more intentional organization. Since everything is visible, there’s a natural incentive to keep items neat and curated rather than shoving miscellaneous clutter behind closed doors. This can make daily use of the space feel calmer and more visually cohesive, which matters more in small rooms where every element is on display.
A practical tip often missed: pair open shelving with a consistent color scheme for dishware. When plates, bowls, and glasses share a similar palette, the shelving looks intentional and styled rather than cluttered. This is a small styling detail that makes a noticeable difference in how polished a small dining room feels.
Absolute Game Changer: Small Living Room Ideas That Inspire the Same Smart Space Saving Style for Your Small Dining Room
Define the Space with Rugs and Zoning
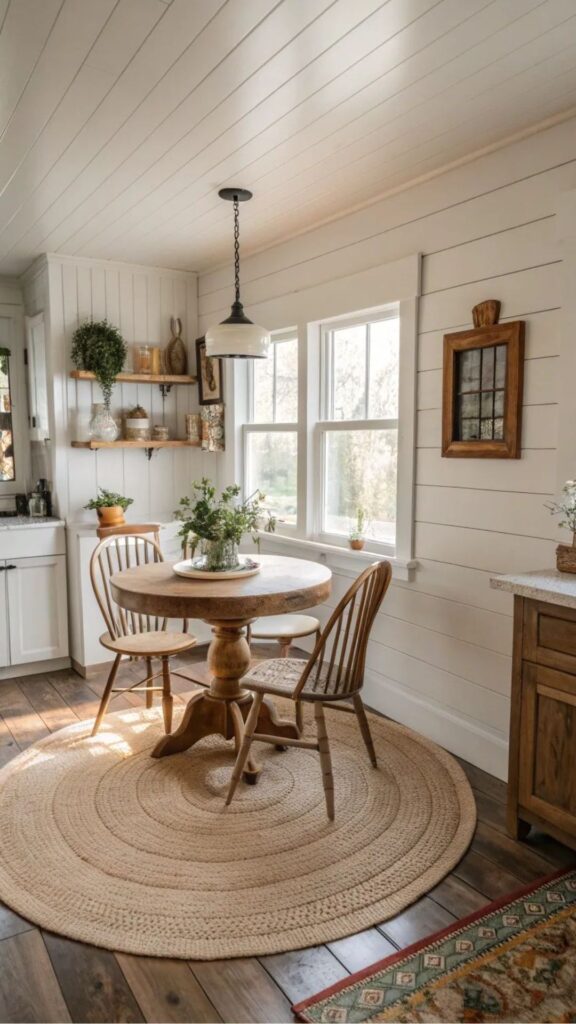
In open-plan homes, a dining area often blends into the kitchen or living room without any clear boundary, which can make the space feel undefined and cluttered. A well-sized rug placed under the dining table instantly creates a visual boundary, signaling where the dining zone begins and ends without the need for walls or furniture dividers.
The key detail most people get wrong is rug sizing. A rug that’s too small will look disconnected from the table and chairs, while one that’s properly sized should extend at least 24 to 30 inches beyond the edge of the table on all sides. This ensures chairs remain on the rug even when pulled out, which keeps the zoning effect intact and visually balanced.
Zoning can also be reinforced through lighting and color, not just rugs. A pendant light positioned directly over the table, combined with a slightly different wall color or accent on the dining side of an open room, reinforces the sense of a distinct space. This layered zoning approach is especially valuable in studio apartments or open-concept homes where the dining area has no walls of its own.
Combine Dining with Other Living Spaces Thoughtfully
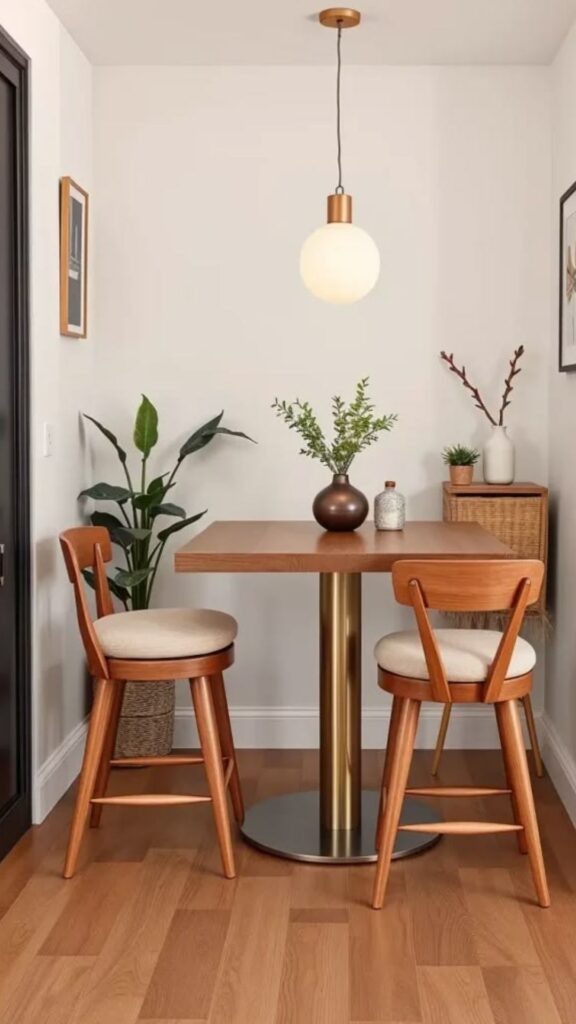
When square footage is truly limited, the smartest solution is sometimes to blend the dining room with another function rather than fighting for a separate one. A dining table that doubles as a home office desk during the day, or one positioned near a reading nook, allows the space to earn its keep throughout the day rather than sitting unused between meals.
This approach requires thoughtful furniture choices. A table with clean lines and drawer storage can hold office supplies or craft materials that are tucked away before dinner. Similarly, positioning the dining area near a window seat or built-in bench allows the same seating to serve both casual lounging and formal dining needs, depending on the time of day.
Looking ahead, this kind of flexible, multi-use design is becoming more common as home sizes shrink in urban areas and remote work continues to shape how people use their homes. Designing a small dining room with this flexibility in mind isn’t just a space-saving trick it’s a forward-thinking approach that keeps the room relevant and useful as your needs change over time.
Final Thoughts
A small dining room can feel just as stylish and functional as a larger one when you focus on smart furniture, lighting, and zoning choices. From round tables to built-in banquettes, these small dining room ideas prove that thoughtful design matters more than square footage. Try one or two ideas that fit your space best, and watch your dining area transform into a room you’ll actually love spending time in.

Team TrandyVilla is the passionate home decor team behind Trandy Villa, where style meets comfort in everyday living. The team loves transforming simple spaces into beautiful, functional homes through smart ideas, budget-friendly hacks, and modern design trends. Their content focuses on helping readers create homes that feel both stylish and personal without spending too much.