
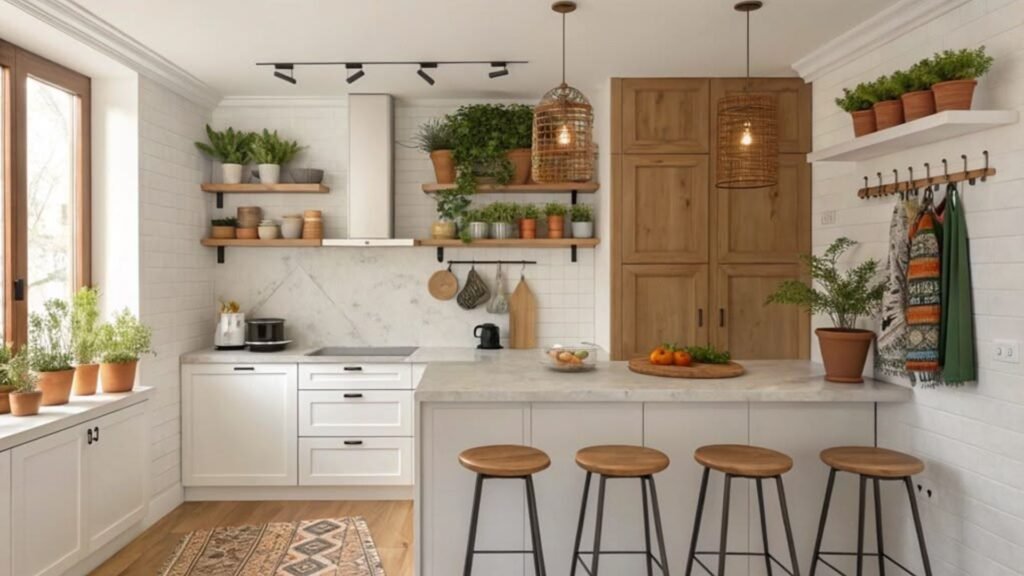
Tiny Kitchen ideas help you make the most of a compact cooking space. They focus on smart layouts, simple storage, and practical design. These ideas improve organization, increase efficiency, and create a kitchen that feels comfortable, functional, and visually open without wasting valuable space.
A Tiny Kitchen can feel stylish, organized, and highly functional with the right design choices. Smart layouts, clever storage, and space-saving features help every inch serve a purpose. Small improvements create better workflow, reduce clutter, and make everyday cooking more comfortable and enjoyable.
Tiny Kitchen Ideas combine practical storage, efficient layouts, and space-saving furniture to improve daily use. Light colors, vertical storage, and multi-purpose features make compact kitchens feel brighter and larger. Every improvement adds comfort, convenience, and lasting value to a small cooking space.
Choose a Single-Wall or Galley Layout Over an Island
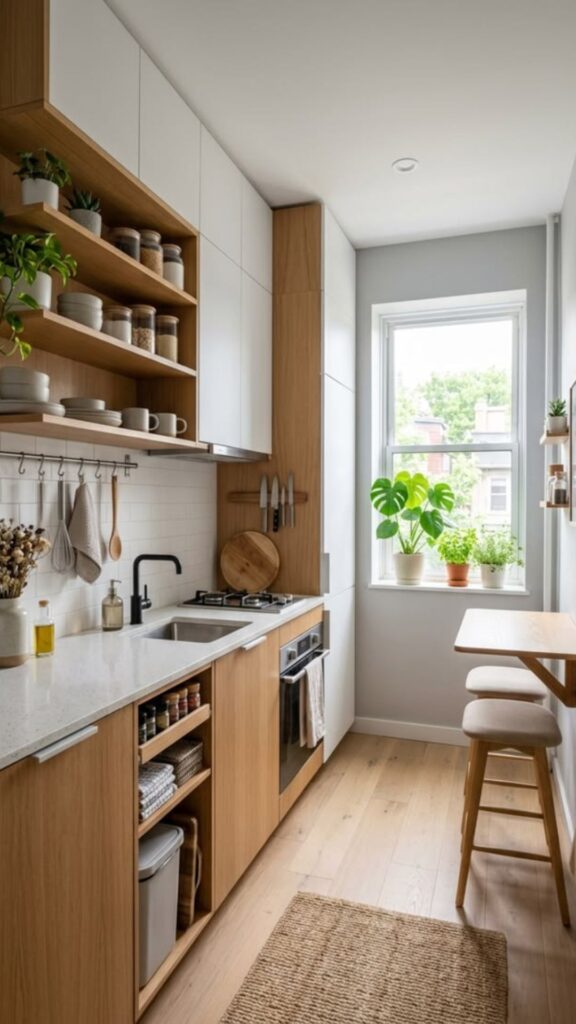
In a tiny kitchen, chasing an island layout usually backfires. A single-wall or galley configuration keeps your stove, sink, and fridge within a tight working triangle, cutting down wasted steps during meal prep. Design experts often call this the most efficient layout for kitchens under 70 square feet because it eliminates unnecessary walking distance. Instead of dreaming about an island you don’t have room for, treat the layout constraint as an opportunity to build a leaner, faster workflow.
For example, a New York studio apartment kitchen might run all appliances along one wall, freeing the opposite side for a narrow rolling cart that doubles as extra counter space when needed and tucks away afterward. This flexible-zone approach is something most generic guides skip entirely, yet it solves the real problem: tiny kitchen ideas need surfaces that adapt, not surfaces that sit empty most of the day.
Galley layouts also perform better acoustically and thermally in small homes, since appliances are grouped together rather than spread across multiple walls. This reduces heat loss in winter and keeps cooking noise contained to one zone. If you’re renovating, prioritize this layout decision before choosing cabinet colors or backsplash tile the structural choice matters far more to daily usability than any cosmetic detail.
Install Wall-Mounted Storage at Multiple Heights
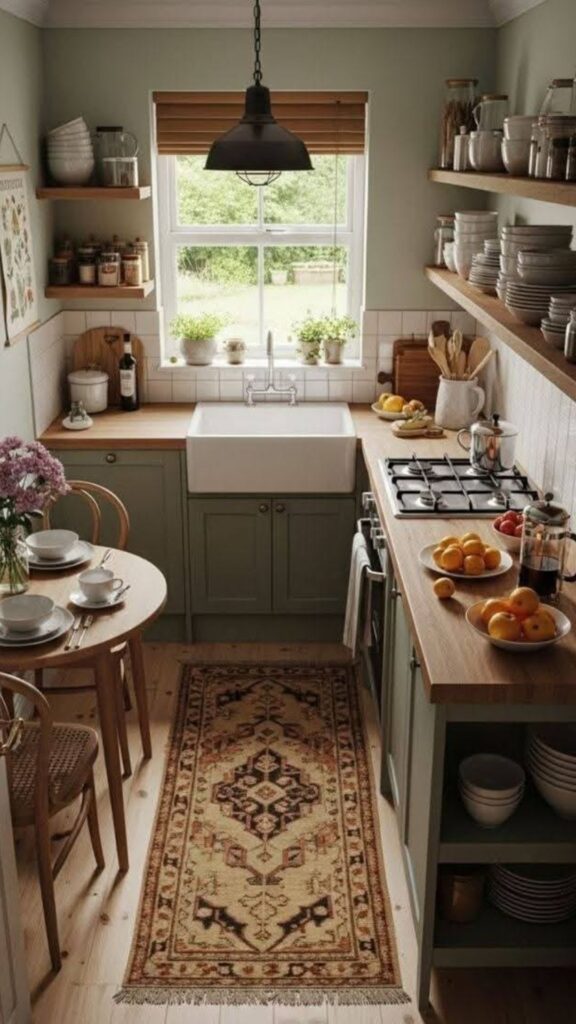
Vertical storage gets mentioned everywhere, but few articles explain height zoning the idea that different shelf heights should hold different categories of items based on frequency of use. Eye-to-shoulder height shelves should hold daily items like mugs and spices. Above that, store seasonal cookware you use only occasionally. This zoning method, borrowed from commercial kitchen design, prevents the common tiny-kitchen mistake of stacking everything randomly and losing track of what’s actually accessible.
A practical scenario: instead of one deep shelf holding twelve items, install two shallow shelves 10 inches apart. Shallow depth forces single-row storage, which means you can see and grab items instantly without digging. This small adjustment alone can make a wall unit feel twice as functional without adding a single extra inch of space.
Magnetic strips and pegboards also belong in this category. A magnetic knife strip near the prep zone frees up drawer space that would otherwise hold a bulky knife block, while a pegboard behind the stove keeps frequently used pots visible and within arm’s reach.
Sneak a Peek Here: Small Kitchen Decorating Ideas That Perfectly Inspire Your Tiny Kitchen Style
Use Multi-Functional Furniture and Fixtures
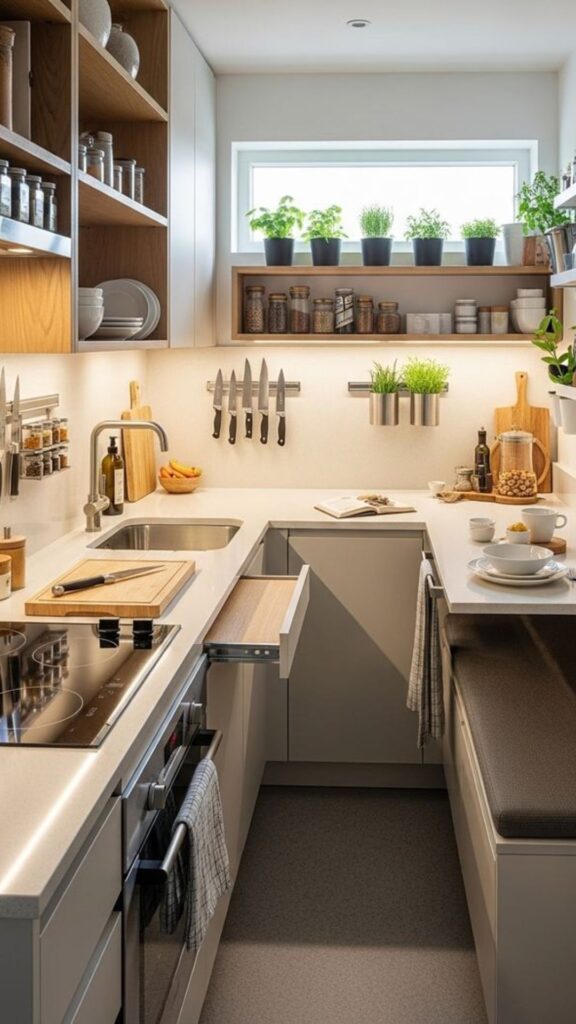
Multi-functional furniture is the backbone of efficient tiny kitchen design, yet most guides only mention foldable tables in passing. Consider a drop-leaf table that serves as both a prep counter and dining space, or a kitchen cart with a butcher-block top that functions as a cutting station by day and a bar cart by evening. The goal is to make every object earn its square footage by serving more than one purpose.
A real-world example: a compact London flat kitchen replaced a fixed dining table with a wall-mounted folding table that extends only during meals. This single change reclaimed nearly 15 square feet of daily walking space, according to renovation case studies from small-space design firms. That reclaimed space made the entire kitchen feel less cramped, even though nothing about the room’s actual dimensions changed.
Look for furniture with hidden storage too ottomans with lift-tops, benches with drawers, or rolling islands with built-in shelving. These pieces quietly double your storage capacity without visually cluttering the room, which matters enormously in small spaces where visual clutter makes rooms feel even smaller than they are.
Maximize Corner Space with Rotating or Pull-Out Units
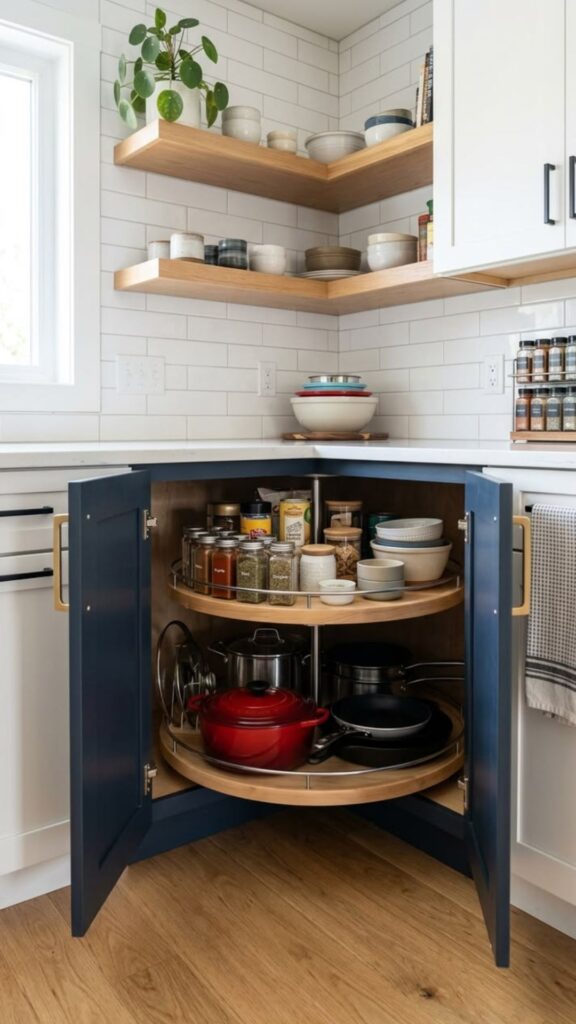
Corners are the most wasted real estate in any tiny kitchen, yet they often hold the most potential. A standard corner cabinet without a rotating mechanism wastes up to 40% of its usable interior space, according to kitchen storage studies cited by cabinet manufacturers. Installing a lazy Susan or a pull-out corner unit converts that dead zone into fully accessible storage for pots, pans, or pantry items.
Consider this scenario: a tiny kitchen with a blind corner cabinet previously used only the front third of the space, leaving the back inaccessible without removing everything in front of it. After installing a swing-out shelving unit, the same cabinet held twice as many items, all reachable without crouching or reaching blindly. This is the kind of upgrade that costs a few hundred dollars but transforms daily usability more than a full cabinet replacement would.
If a full renovation isn’t in the budget, corner shelf inserts or tiered corner organizers offer a similar benefit at a fraction of the cost. These small, targeted fixes often deliver a better return on investment than broader aesthetic upgrades.
Add a Fold-Down or Slide-Out Counter Extension
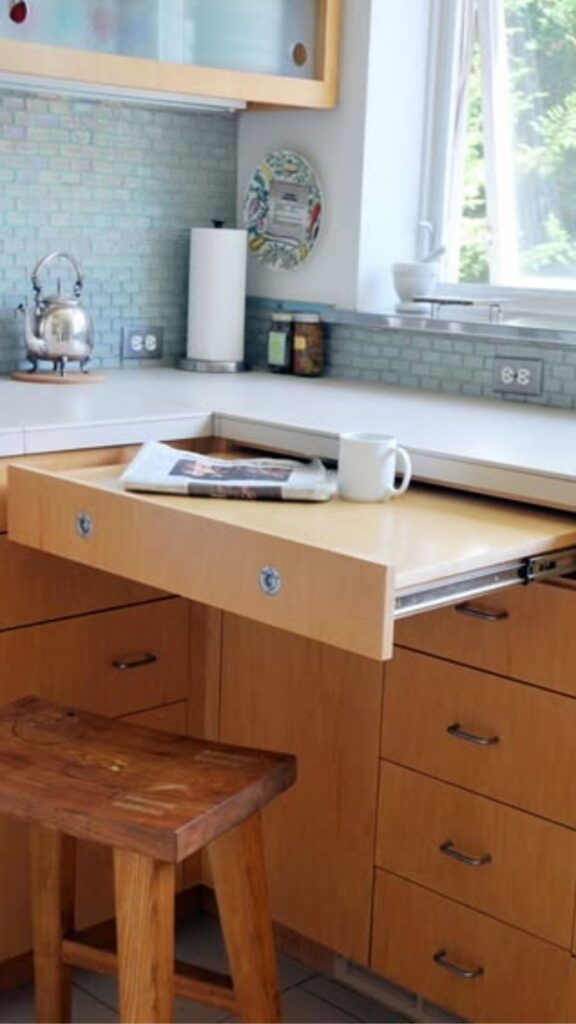
Counter space disappears fast in tiny kitchens, but a fold-down extension solves this without permanent commitment. Mounted to a wall or cabinet side, these counters stay flat against the surface when unused and swing out only during meal prep. This idea works particularly well near a stove or sink, where extra landing space is needed only in short bursts throughout the day.
For instance, a tiny home kitchen might install a fold-down counter beside the refrigerator specifically for setting down groceries or hot dishes fresh from the oven. Because it folds flat afterward, it never competes with walking space the rest of the day. This kind of situational solution reflects real cooking behavior most extra counter needs are temporary, not constant.
Slide-out cutting boards built into drawer fronts serve a similar purpose and are especially useful for kitchens where wall space is already fully utilized. Both options prove that tiny kitchen efficiency isn’t about adding permanent square footage it’s about creating temporary square footage exactly when and where you need it.
Choose Light, Reflective Colors and Finishes
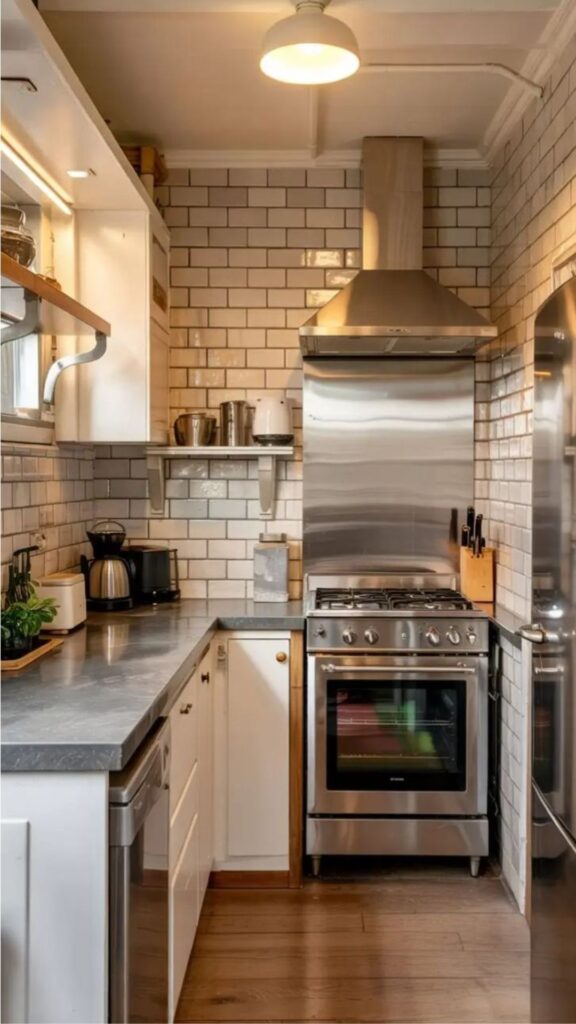
Color psychology plays a measurable role in how spacious a tiny kitchen feels, and this goes beyond simply “painting it white.” Light, cool-toned colors reflect more ambient light, which visually pushes walls outward. However, an all-white kitchen with zero contrast can feel sterile and flat. The better approach uses a light base color paired with one or two contrasting accents, like matte black hardware or a warm wood cutting board, to add depth without shrinking the perceived space.
Glossy or semi-gloss cabinet finishes also reflect more light than matte finishes, subtly amplifying brightness throughout the day. A tiny kitchen ideas with north-facing windows, for example, benefits significantly from glossy upper cabinets because they bounce available daylight deeper into the room. This detail is often overlooked, yet it costs nothing extra during a renovation it’s simply a smarter finish choice.
Mirrored or metallic backsplashes offer another advanced technique. A stainless steel or mirrored tile backsplash behind the stove reflects both light and visual depth, making the wall feel like it extends further back than it actually does. This trick is popular in professional restaurant kitchen design and translates well to compact home kitchens.
Worth Every Second: Kitchen Storage Ideas That Help You Maximize Every Single Inch of Your Tiny Kitchen
Install Open Shelving Strategically, Not Everywhere
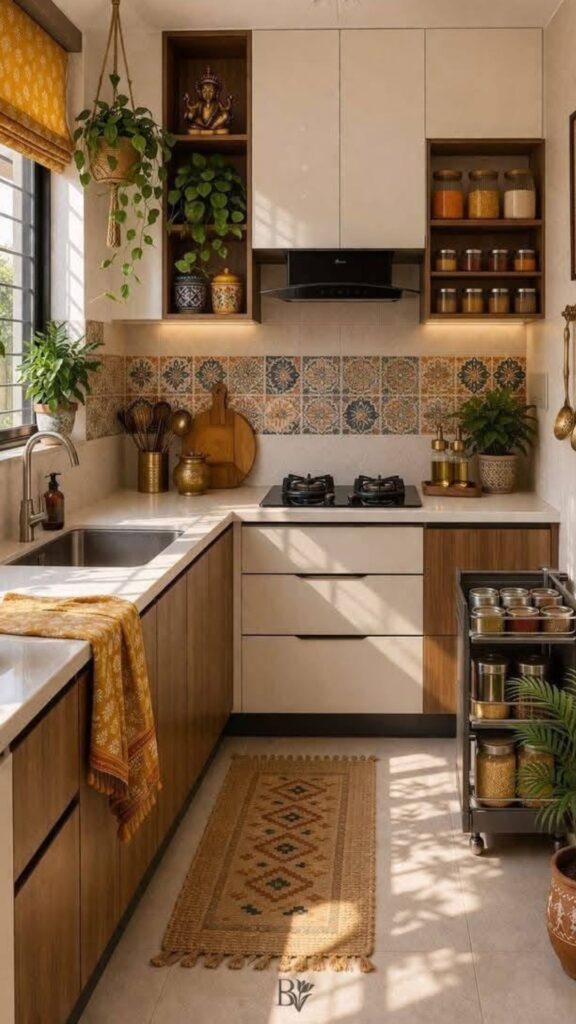
Open shelving is often recommended as a blanket solution for tiny kitchens, but overusing it creates visual clutter that actually makes a small room feel busier and smaller. The smarter approach limits open shelving to one or two focal areas typically near the stove or sink while keeping the rest of the storage behind closed doors. This balance gives the eye a resting point instead of forcing it to process visual information across every wall.
A well-designed example: a tiny kitchen might use open shelving only above the coffee station, displaying neatly arranged mugs and a few glass jars, while all other storage remains enclosed. This creates a curated, intentional look rather than the overwhelming “everything is visible” effect that hurts many small-kitchen renovations.
Open shelves also require more maintenance since dust and grease settle faster on exposed items near a stove. Placing them away from direct cooking heat, and limiting what’s displayed to frequently used or visually appealing items, keeps the space both functional and easy to clean.
Use Tall, Narrow Pantry Solutions
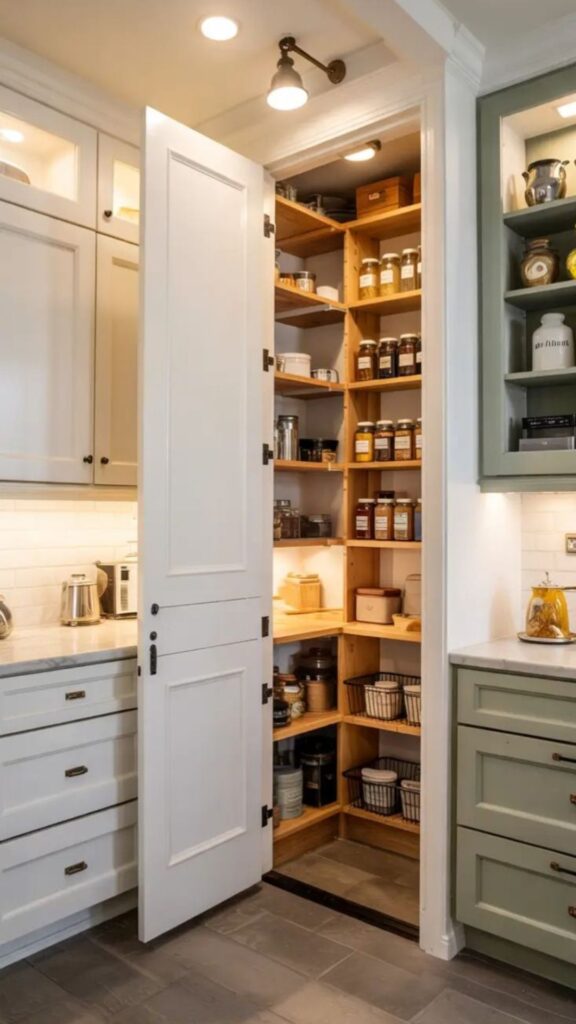
Floor space is precious in a tiny kitchen, but vertical pantry space next to the fridge or between appliances is frequently wasted. A narrow pull-out pantry, sometimes as slim as 6 inches wide, can slide into gaps that seem too small to use for anything. These units typically hold spices, canned goods, and snacks across multiple shallow shelves, making full use of height without requiring any additional floor footprint.
For example, a tiny apartment kitchen with only 8 inches of clearance beside the oven installed a custom slim pull-out pantry in that exact gap. It added the equivalent of two full cabinet shelves’ worth of storage without removing an inch of existing counter or cabinet space. This is the kind of overlooked opportunity that separates an average tiny kitchen renovation from an exceptional one.
When shopping for pre-made units, measure every gap in your kitchen, even ones that seem unusable. Manufacturers now produce pantry units in widths as narrow as 4 inches specifically for tiny kitchen renovations, reflecting rising demand for this smart storage segment.
Hang Pots, Pans, and Utensils from Ceiling or Rail Systems
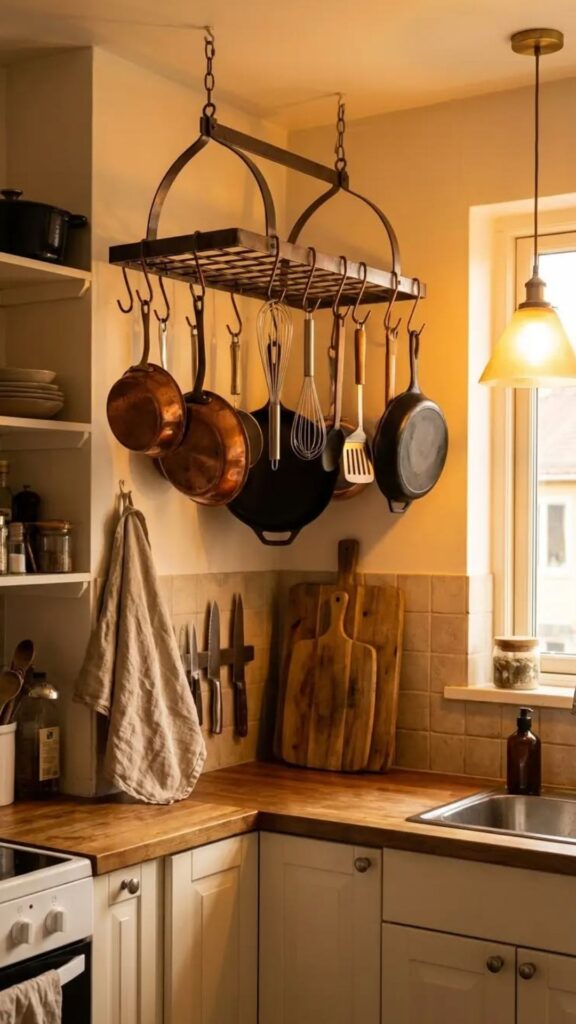
Cabinet space fills up fast with cookware, but hanging systems solve this by using overhead or wall-mounted rails instead. A ceiling-mounted pot rack keeps frequently used pans visible and within reach while freeing an entire lower cabinet for other storage. This is especially useful in tiny kitchens where lower cabinets are limited and every cubic foot counts.
Consider a compact cottage kitchen that replaced a bottom cabinet previously holding six pots and pans with a slim overhead rail system instead. That single change freed enough cabinet space to store the entire small-appliance collection that had previously cluttered the counter. The kitchen instantly felt more open, both visually and functionally, without any structural changes.
Rail systems mounted along a backsplash wall work similarly for utensils, cutting boards, and even spice jars using S-hooks or small baskets. This approach keeps countertops clear, which matters enormously in tiny kitchens since limited counter space is often the single biggest daily frustration for anyone cooking in a small footprint.
Pick Compact, Multi-Purpose Appliances
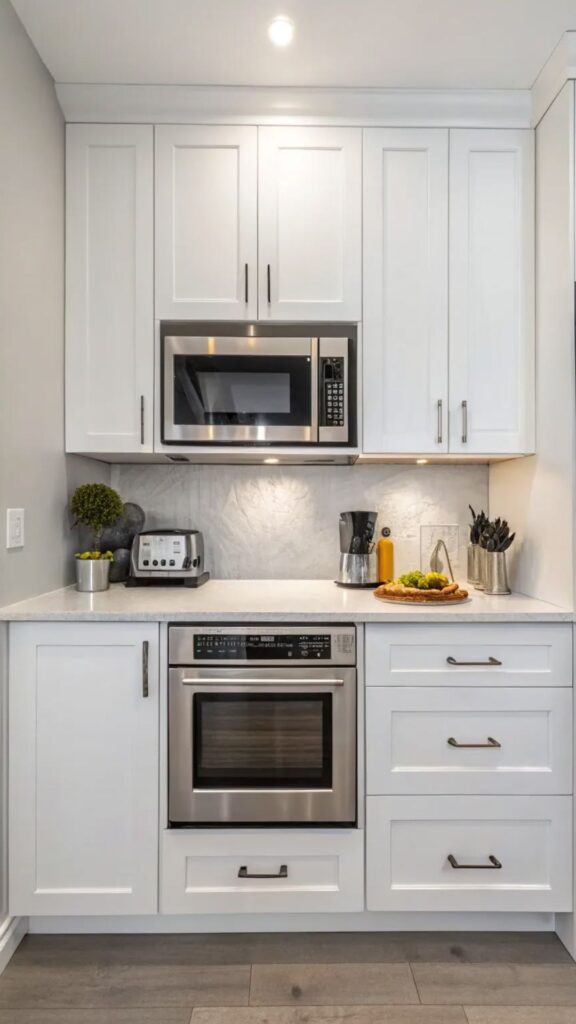
Full-sized appliances often dominate tiny kitchens, leaving little room for anything else. Compact or combination appliances like a microwave-convection oven combo, a two-burner cooktop, or a slim 18-inch dishwasher reclaim significant space while still covering essential cooking needs. This isn’t about sacrificing functionality; it’s about matching appliance scale to actual usage patterns.
For instance, a household of one or two people rarely needs a full four-burner range. Switching to a two-burner induction cooktop with a built-in griddle plate can free up to 12 inches of counter width, which is often enough space for an entire prep station in a tiny kitchen. Induction cooktops also run cooler and safer in tight spaces, reducing heat buildup that standard gas ranges create in small, less-ventilated rooms.
Look for appliances specifically designed for small-space living, as manufacturers have significantly expanded this category in recent years due to rising demand from apartment dwellers and tiny home owners. These appliances often include smart features, like app-based controls, that help offset the reduced physical size with added convenience.
Add Under-Cabinet Lighting
For Function and Depth
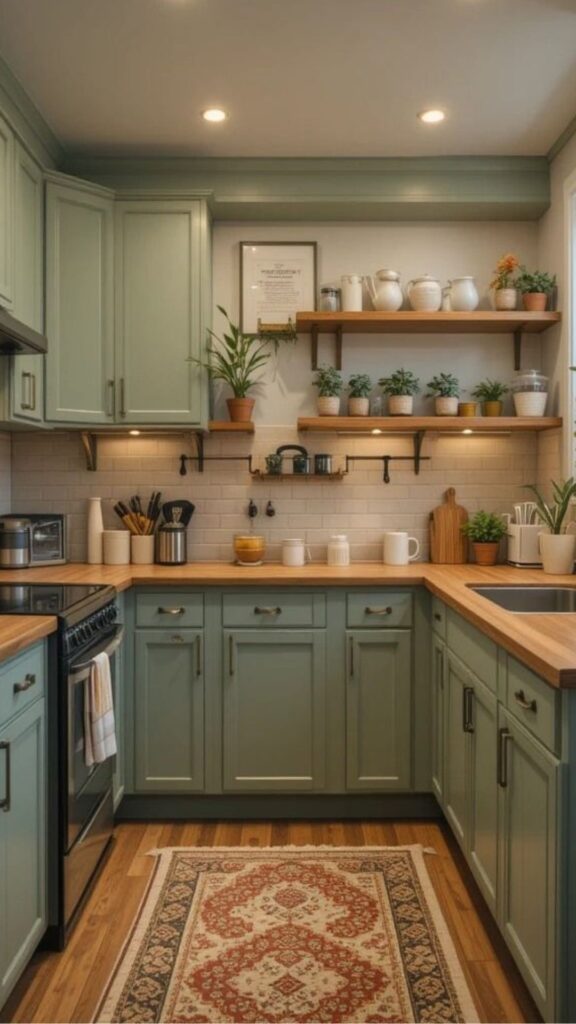
Lighting is frequently treated as a cosmetic afterthought in tiny kitchen design, but it directly affects both usability and perceived space. Under-cabinet LED strip lighting illuminates countertops directly where food prep happens, reducing shadows cast by upper cabinets. This isn’t just about ambiance proper task lighting reduces cutting accidents and makes small, dim kitchens far safer to work in.
Beyond function, under-cabinet lighting also adds a layer of visual depth by highlighting the backsplash and creating a soft glow that separates the counter zone from the upper cabinet zone. This layered lighting effect makes a tiny kitchen feel more architecturally intentional, rather than flat and boxy under a single overhead light.
Battery-powered or plug-in LED strips offer a renter-friendly option that requires no rewiring, while hardwired versions suit long-term homeowners planning a fuller renovation. Either way, this upgrade typically costs under $50 yet delivers one of the highest functional returns of any idea on this list.
This One Hits Different: Above Kitchen Cabinet Decor Ideas That Make Your Tiny Kitchen Look Bigger and More Beautiful
Use Glass Cabinet Doors and Clear Containers
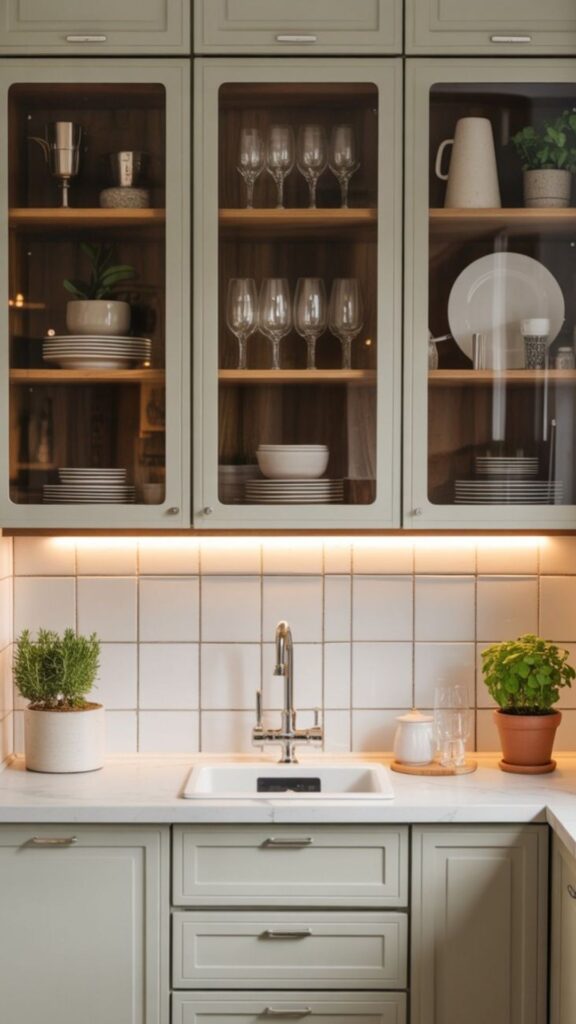
Visual weight matters enormously in tiny kitchens, and solid cabinet doors can make a small room feel boxed in. Swapping a few upper cabinet doors for glass panels breaks up that visual density while still keeping items enclosed and dust-free. This technique works best when applied selectively one or two glass-front cabinets, not the entire kitchen to avoid a cluttered, overly busy look.
Clear glass or acrylic storage containers serve a similar purpose inside pantries and cabinets. When contents are visible and organized by category, the eye processes the space faster and perceives it as more orderly, even if the actual amount of stored items hasn’t changed. This is a subtle psychological principle used in professional retail and kitchen design that rarely appears in typical home improvement articles.
For renters who can’t replace cabinet doors, adhesive glass-effect film offers a temporary alternative that mimics the same visual lightening effect. It’s a low-cost, reversible solution that still delivers a meaningful improvement in how spacious the kitchen feels day to day.
Create a Dedicated Micro Zone
For Each Task
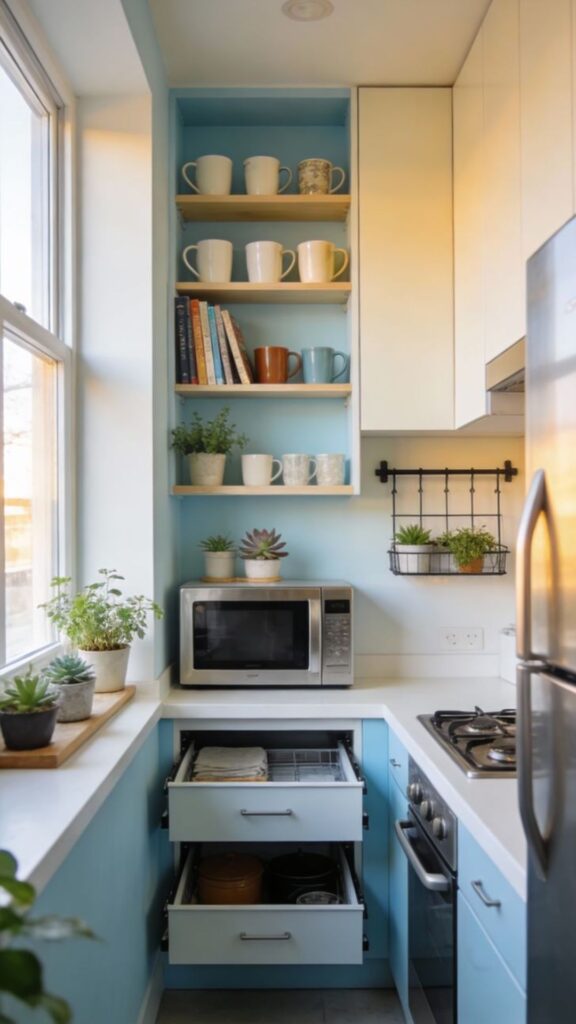
Zoning isn’t just for large kitchens in fact, it matters even more in tiny ones, where overlapping tasks cause the most friction. Dividing your tiny kitchen into micro zones a prep zone, a cooking zone, a cleaning zone, and a storage zone even within a few square feet each, prevents the common problem of tasks colliding in the same cramped space at the same time.
For example, positioning your cutting board and knife storage directly beside the sink creates a natural prep-to-clean flow, while keeping spices and oils within arm’s reach of the stove reduces unnecessary steps during cooking. This kind of intentional zoning, borrowed from professional kitchen ergonomics, often makes a bigger difference in daily comfort than any single storage upgrade on this list.
Even a kitchen as small as 50 square feet can support this zoning approach if each zone is scaled appropriately. The key is resisting the urge to let one task’s tools spread into another zone’s space, which is a common cause of clutter buildup in small kitchens over time.
Extend the Kitchen Visually with a Consistent Sightline
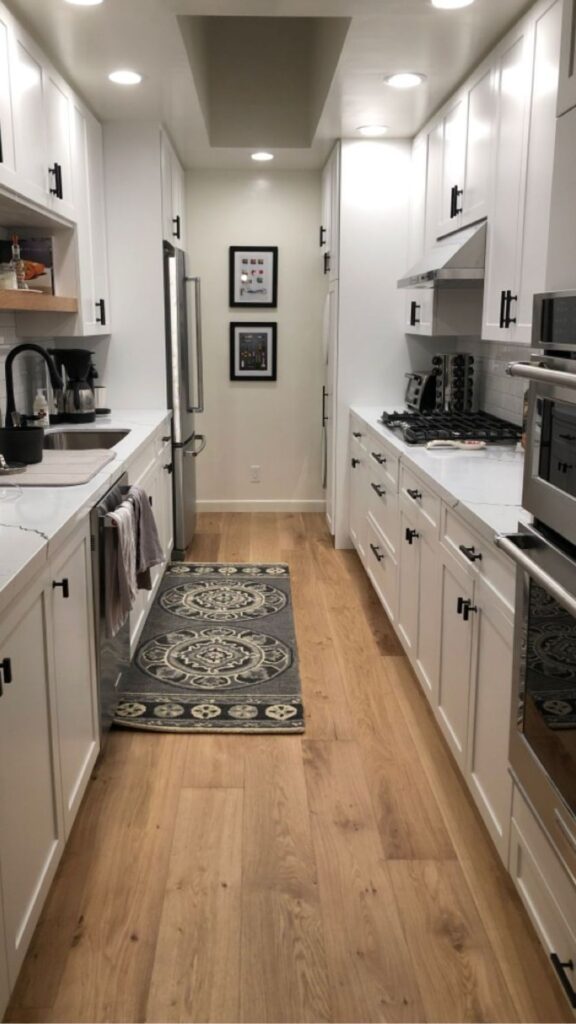
The final and most overlooked idea involves what happens just beyond the kitchen’s physical boundary. Tiny kitchens that open into a hallway, living room, or dining nook feel significantly larger when flooring, wall color, and cabinet tones flow consistently into the adjacent space. A visual break like a strong color change or flooring transition right at the kitchen’s edge visually caps the room and makes it feel more confined than it actually is.
For example, extending the same light flooring material from a tiny galley kitchen into an adjoining hallway removes the visual “stop point” that would otherwise signal the room’s small size to the eye. This technique is frequently used by interior designers working with compact urban apartments, yet it rarely appears in typical small kitchen guides because it requires thinking beyond the kitchen’s four walls.
If a full flooring change isn’t feasible, even matching the color family of adjacent walls to your kitchen’s cabinetry creates a similar, more subtle version of this effect. The goal is a continuous sightline that lets the eye travel further before hitting a visual boundary, which is one of the most effective yet least discussed tricks for making any tiny kitchen feel bigger.
Final Thoughts
A tiny kitchen doesn’t have to feel cramped or inefficient once you apply the right combination of layout, storage, and visual strategy. These tiny kitchen ideas focus on real daily function, not just appearance, so your small space works as hard as you do. Start with one or two changes like corner storage or under-cabinet lighting and build from there. Your tiny kitchen has more potential than you think, so pick an idea from this list and put it to work today.

Team TrandyVilla is the passionate home decor team behind Trandy Villa, where style meets comfort in everyday living. The team loves transforming simple spaces into beautiful, functional homes through smart ideas, budget-friendly hacks, and modern design trends. Their content focuses on helping readers create homes that feel both stylish and personal without spending too much.