
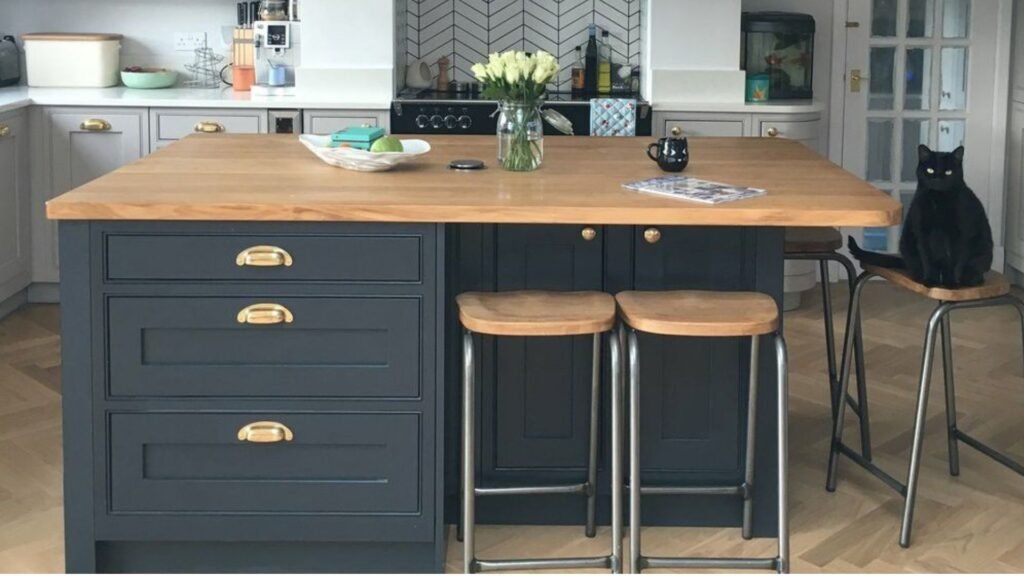
A kitchen island is a freestanding counter placed in the center of a kitchen. It adds workspace, storage, and seating in one place. Kitchen island ideas help improve layout, increase function, and create a stylish space for cooking, dining, and gathering every day.
A well-designed kitchen island transforms an ordinary kitchen into a practical and inviting space. It adds extra room for cooking, storage, dining, and daily activities. The right design improves comfort, supports better organization, and brings lasting style to every home with ease.
Kitchen island ideas include modern layouts, built-in seating, smart storage, waterfall countertops, and portable designs. Each style serves different needs and spaces. The right choice balances beauty, function, and convenience while making everyday cooking and family time more enjoyable.
Multi-Level Kitchen Islands
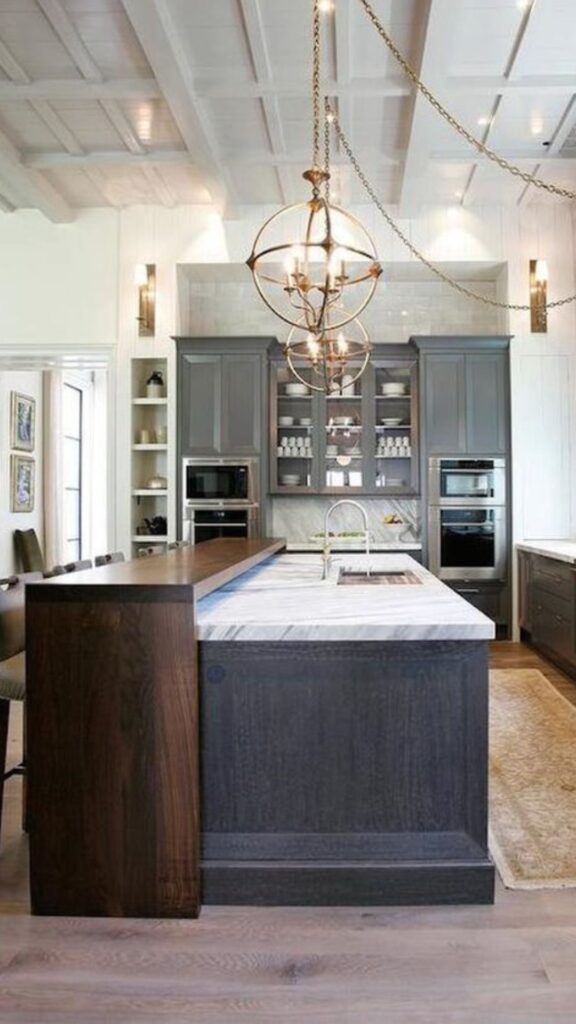
Multi-level islands are one of the smartest design choices for busy households. Instead of one flat surface, the island has two or more height tiers typically a lower prep area and a raised bar section. This separation keeps messy food prep hidden from guests seated at the bar. It also creates a natural boundary between the cooking zone and the socializing zone, which is especially useful during dinner parties.
For example, imagine hosting a weekend brunch. Guests sit at the raised counter sipping coffee while you chop vegetables just a few inches lower, out of splash range. This layout reduces awkward cross-traffic and keeps conversations flowing without interrupting your workflow. It’s a small design detail that makes a big difference in daily use.
Multi-level islands also solve a common ergonomic problem: standing prep work and comfortable seating require different heights. A single flat island often compromises on both. By splitting the levels, you get counter height (36 inches) for cooking and bar height (42 inches) for seating. This is one reason designers consistently recommend tiered islands for kitchens that double as entertaining spaces.
Waterfall Countertop Islands
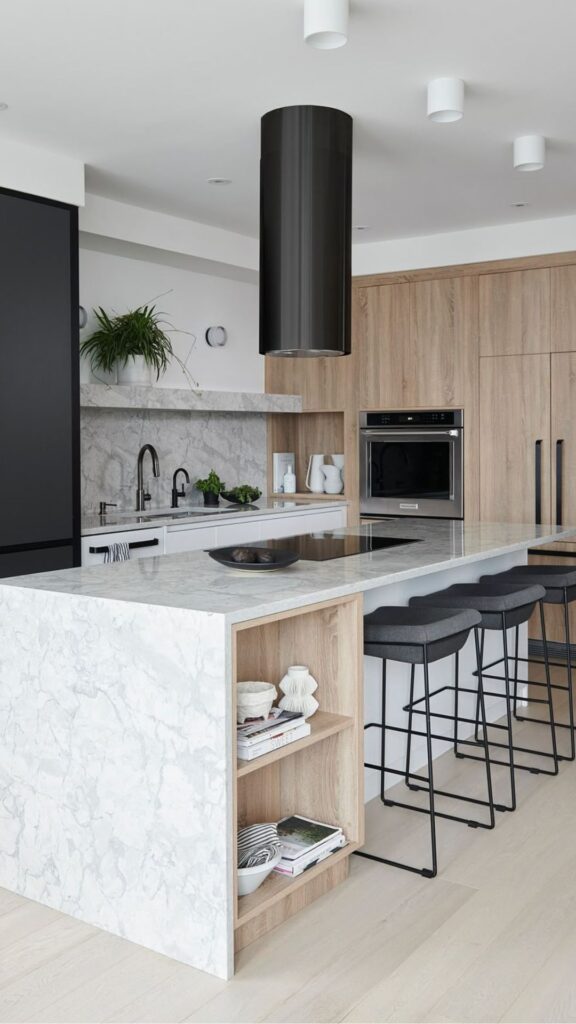
Waterfall countertops extend the material down the sides of the island instead of stopping at the edge, creating a seamless, poured look. This style has surged in popularity because it turns a simple island into a sculptural centerpiece. Materials like quartz, marble, and quartzite work best here since they can be cut and matched with continuous veining. The effect is dramatic without needing extra decoration.
Beyond looks, waterfall edges offer a practical bonus: they protect the cabinetry underneath from scuffs, spills, and moisture damage. Traditional islands expose wood or laminate side panels that wear down over time. A waterfall edge acts like armor, extending the lifespan of your island while keeping maintenance low.
However, this style comes with a higher price tag due to the extra slab material and precise cutting required for seamless veining. Homeowners on a budget can still achieve a similar effect using engineered quartz, which costs less than natural stone but mimics the same continuous pattern. It’s a smart middle ground between luxury and affordability.
Seriously Worth a Look: Kitchen Island with Seating Ideas That Take Your Kitchen Island Style to the Next Level
Kitchen Islands with Built-in Seating
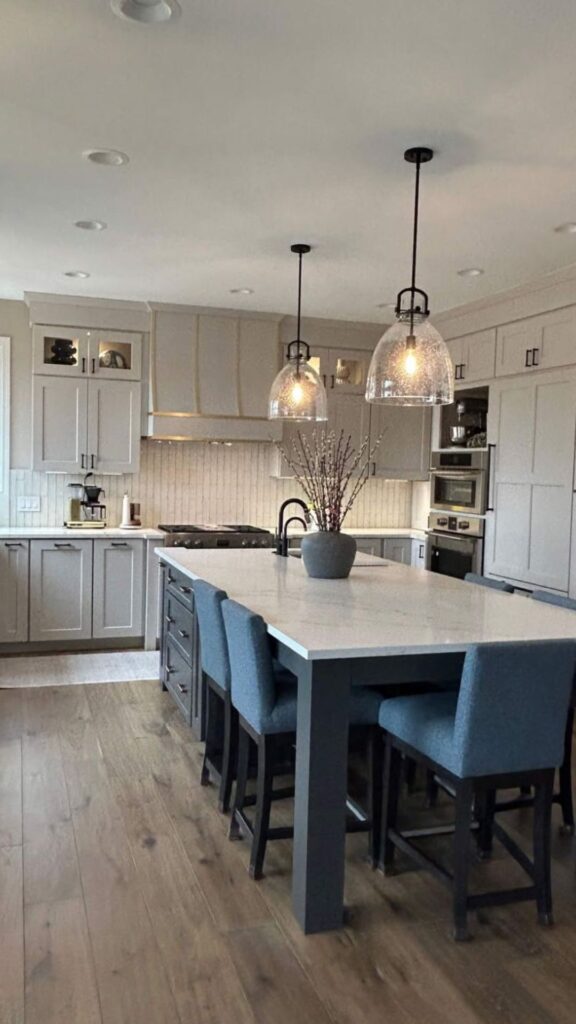
Built-in seating turns your island into a true gathering spot rather than just a workstation. Overhangs of 12 to 15 inches allow enough knee room for stools, making the island double as a breakfast bar. This is ideal for families who want a casual eating spot without setting up a full dining table every morning.
A well-planned seating island also supports multitasking. Kids can do homework while a parent cooks dinner nearby. Guests can chat with the host during meal prep instead of being isolated in another room. This social layout has become a defining feature of modern open-plan kitchens, replacing the old “closed kitchen” model where cooking happened out of sight.
When planning seating, leave at least 24 inches of width per stool to avoid a cramped feel. For example, a 6-foot island comfortably seats three people without elbows bumping. If your kitchen is small, consider seating on just one side to save space while still gaining the social benefit.
Islands with Built-in Storage Solutions
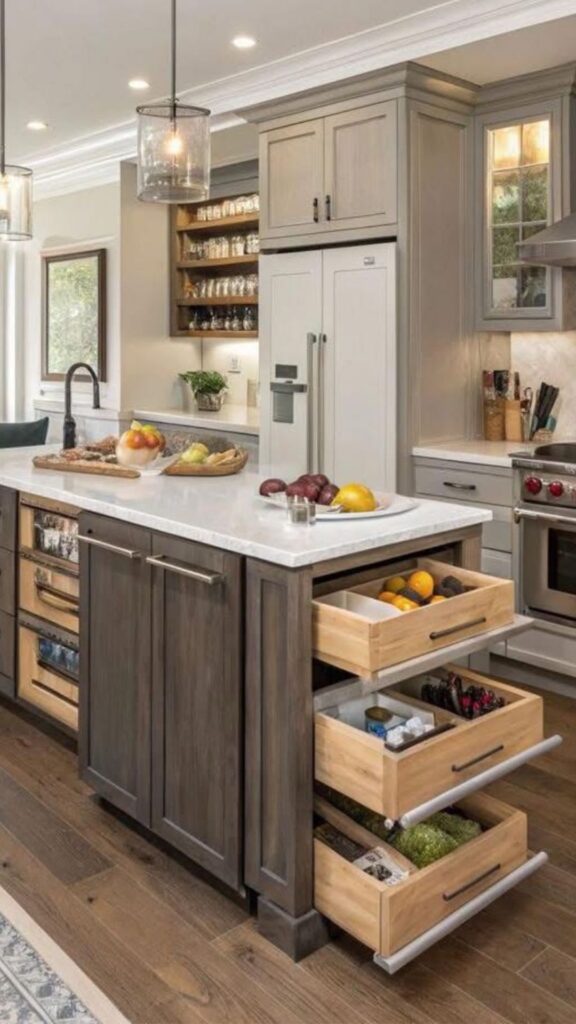
Storage-focused islands solve one of the most common kitchen complaints: not enough space for pots, pans, and small appliances. Deep drawers, pull-out shelves, and vertical dividers turn the island base into a highly organized storage hub. Unlike wall cabinets, island storage is accessible from multiple sides, making it easier to reach items while cooking.
A smart addition is a pull-out trash and recycling bin built directly into the island. This keeps bins hidden from view while staying close to the prep zone, reducing the number of steps needed during cleanup. Similarly, built-in spice racks or utensil dividers near the cooktop side of the island save time during meal prep.
For open-shelf lovers, combining closed drawers with a few open cubbies creates balance practical storage below, and a display spot for cookbooks or decorative bowls above. This mixed approach is popular among designers because it avoids the “all closed” or “all open” extremes, giving the island both function and personality.
Butcher Block Islands
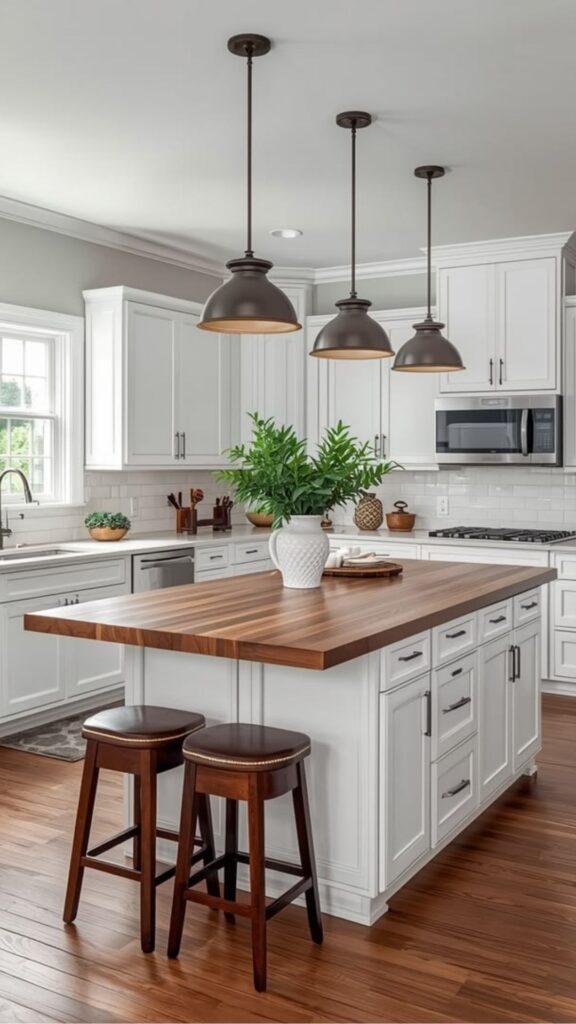
Butcher block islands bring warmth and texture to kitchens that feel too cold or clinical with all-stone surfaces. Wood tops like maple, walnut, or oak add contrast against white cabinetry or dark stone counters elsewhere in the kitchen. This mix-and-match approach, often called “two-material design,” is a favorite among interior designers for adding visual interest without overwhelming the space.
Functionally, butcher block is one of the few countertop materials safe for direct food chopping. Unlike quartz or granite, which can dull knife blades, wood surfaces are gentler on cutting edges. Many homeowners use their island’s butcher block section as a dedicated chopping zone, while keeping other counters for finished dishes.
Maintenance is the trade-off. Butcher block needs periodic oiling to prevent drying, cracking, and water damage. For example, mineral oil applied every one to two months keeps the wood sealed and food-safe. If you want the look without the upkeep, a heat-resistant sealed finish or a thick wood veneer over a stone base offers a lower-maintenance alternative.
Kitchen Islands with Built-in Sink
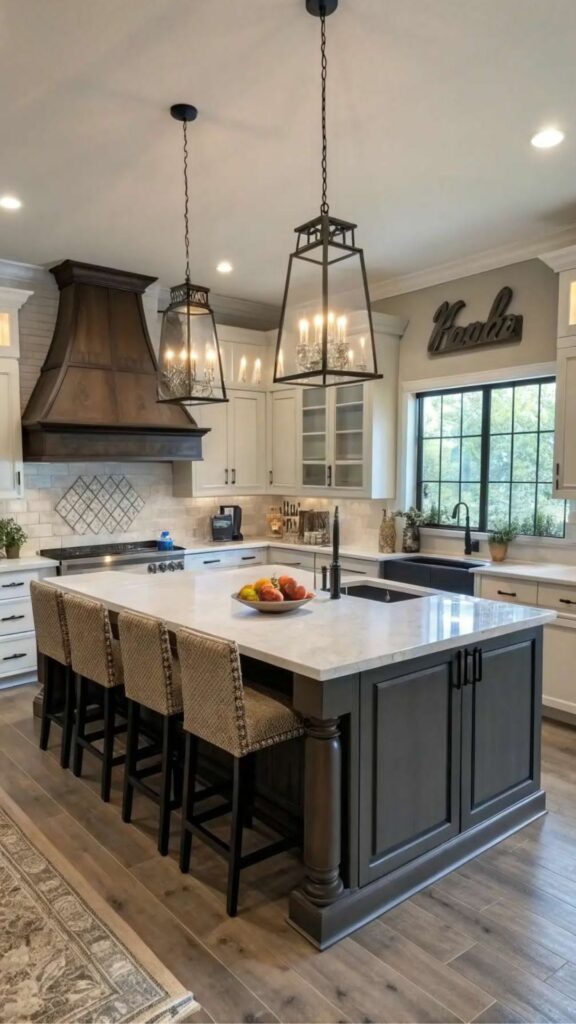
Adding a sink to your island shifts the entire kitchen workflow. Instead of washing dishes while facing a wall, you face the living or dining area meaning you can chat with family or supervise kids while cleaning up. This layout has become a top request in modern kitchen remodels because it makes the cook feel less isolated.
However, plumbing costs are the biggest consideration here. Since the island sits away from existing wall plumbing, running new water and drain lines usually means cutting into the floor. This adds both cost and construction time compared to a standard island. It’s worth discussing with a licensed plumber early in the planning stage to understand feasibility for your specific floor plan.
A popular compromise is adding a small prep sink to the island while keeping the main sink at the wall. This gives you the convenience of rinsing vegetables or filling pots without the full expense of relocating your primary sink setup. It’s a practical middle ground for kitchens with budget or plumbing constraints.
You Will Not Regret This : Modern Kitchen Design Ideas That Show How a Stunning Kitchen Island Can Transform Your Whole Kitchen
Islands with Built-in Cooktop or Stove
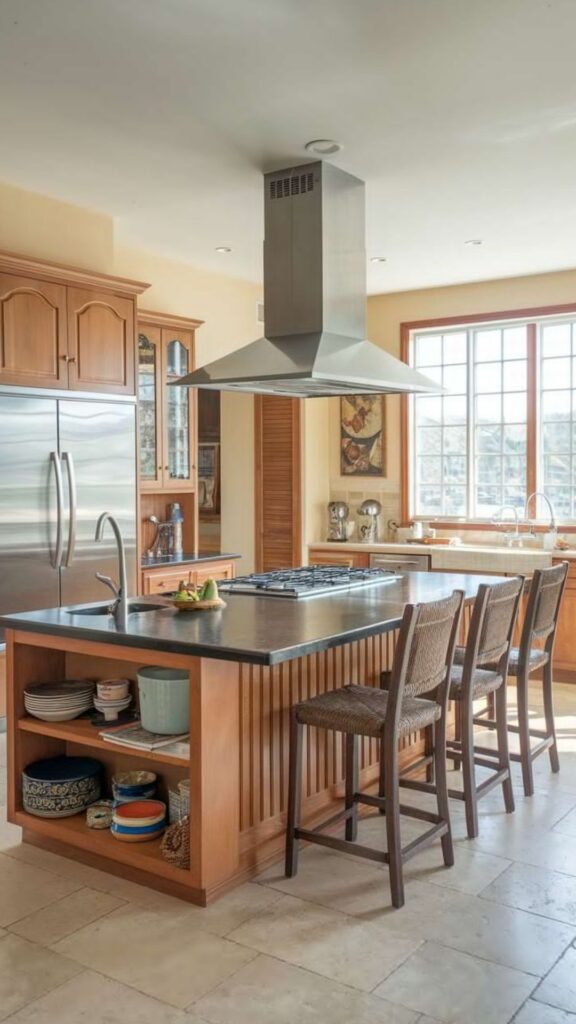
Placing the cooktop on the island turns it into the true heart of the kitchen, especially for households that love to cook together. It allows the chef to face guests or family members while preparing meals instead of standing with their back to the room. This layout works particularly well for open-concept homes where the kitchen flows into the living space.
Ventilation is the key technical challenge here. Since there’s no wall behind the island, you’ll need a downdraft vent built into the counter or an overhead range hood suspended from the ceiling. Downdraft systems are less visually intrusive but often less powerful than traditional hoods. For heavy cooking think searing, frying, or wok use a ceiling-mounted hood usually performs better.
Safety planning matters too. Keep at least 42 inches of clearance around the cooktop side of the island for safe movement, especially if there’s seating nearby. Placing the sink and cooktop on the same island, when plumbing allows, also creates an efficient work triangle that minimizes unnecessary walking during meal prep.
Movable and Portable Kitchen Islands
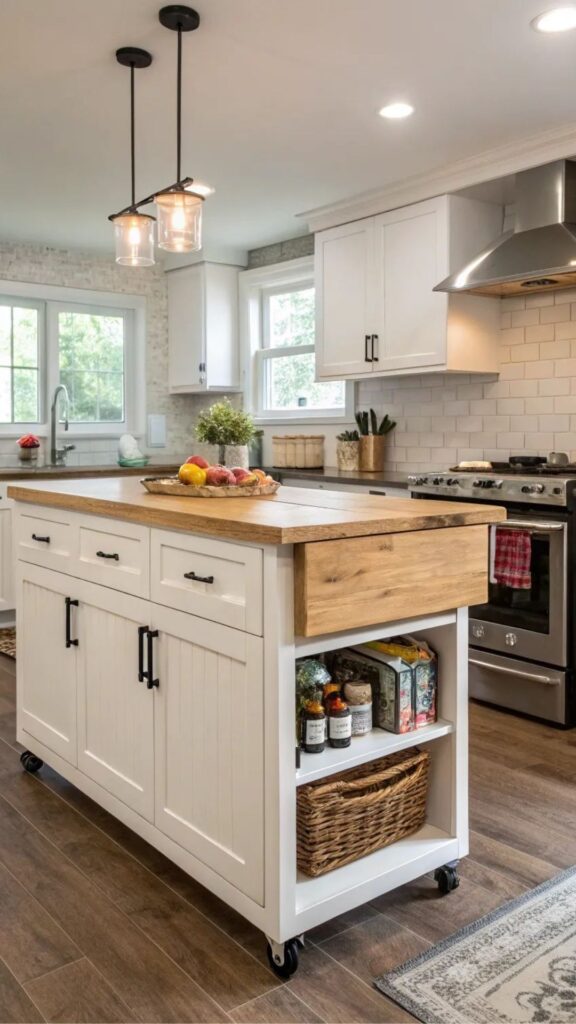
Not every kitchen has room for a permanent island, and that’s where movable islands shine. Built on locking casters, these islands can be rolled into place during cooking and pushed aside when you need extra floor space. This flexibility makes them a smart solution for small kitchens, rental homes, or anyone who likes to rearrange their layout seasonally.
A portable island typically includes a butcher block or laminate top, a few storage shelves, and sometimes a towel bar on the side. For example, a small apartment kitchen might use a rolling island as extra counter space during meal prep, then tuck it against the wall for dinner parties to free up walking room. It’s a low-cost way to get island functionality without a full renovation.
The trade-off is stability. Movable islands don’t offer the same solid, heavy-duty prep surface as a fixed island, and they can’t support built-in sinks or cooktops. Still, for renters or homeowners testing whether an island fits their workflow before committing to a permanent build, this option offers real value with minimal risk.
Two-Tone Kitchen Islands
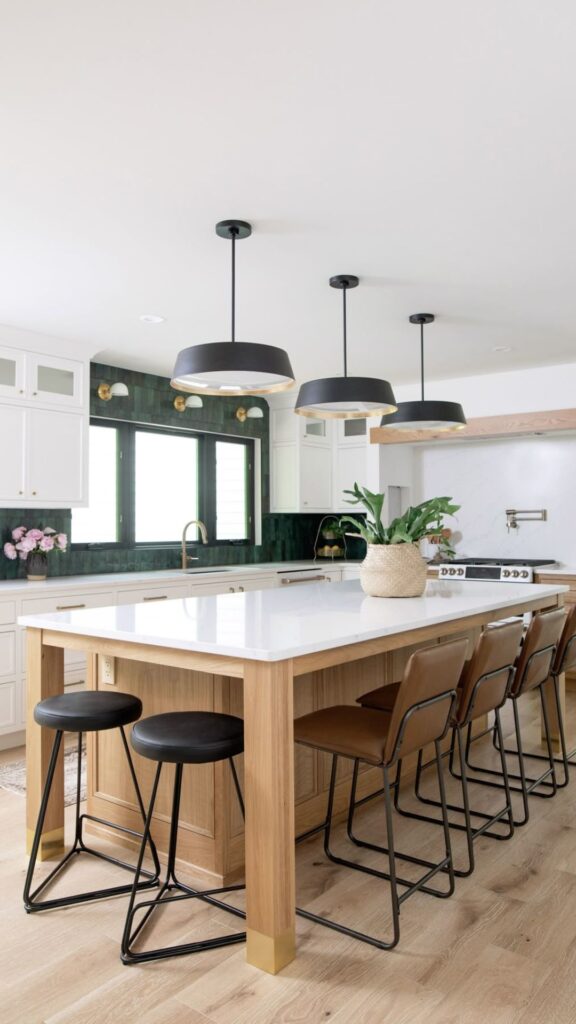
Two-tone islands pair a different cabinet color for the island base than the surrounding kitchen cabinetry. A common combination is white perimeter cabinets with a navy, forest green, or charcoal island creating a focal point without repainting the entire kitchen. This trend has stayed popular for years because it lets homeowners experiment with bold color in a low-commitment way.
This approach also helps visually define the island as a separate zone, especially in open-concept layouts where the kitchen blends into dining or living areas. For example, a matte black island against light oak cabinets immediately draws the eye and signals “this is the kitchen’s centerpiece” without needing extra decor.
When choosing colors, designers often recommend picking one from the same family as your flooring or backsplash to keep the space cohesive. A jarring, unrelated color choice can make the island feel disconnected rather than intentional. Testing paint swatches under your kitchen’s actual lighting both day and night helps avoid costly repainting mistakes later.
Islands with Open Shelving
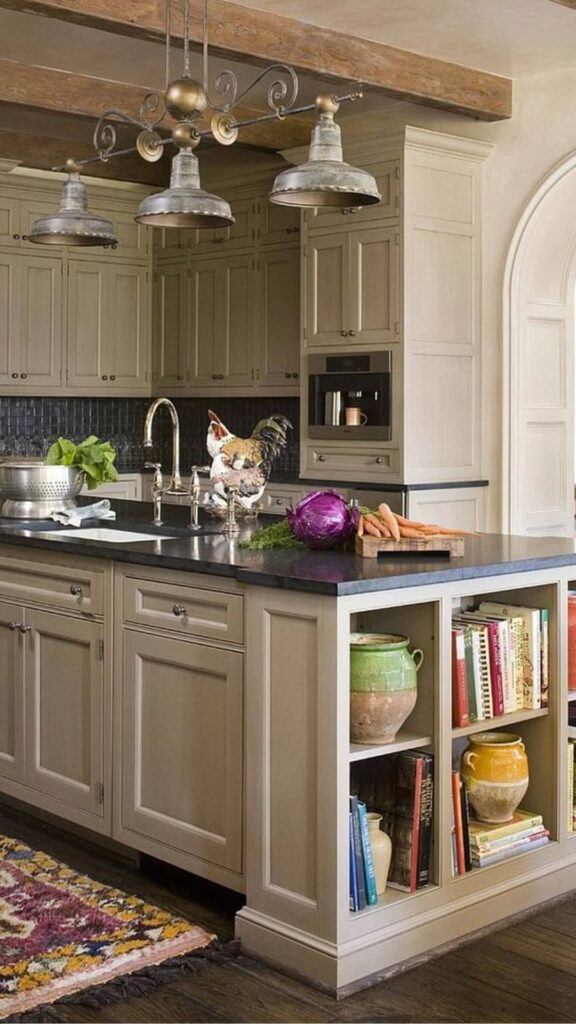
Open shelving on an island replaces solid cabinet doors with exposed shelves, usually on the side facing the living or dining area. This creates a spot to display cookbooks, plants, or decorative dishware, adding personality to what’s often a purely functional piece of furniture. It also makes the kitchen feel lighter and less boxy compared to solid cabinetry on all sides.
Practically, open shelves work well for items used often, like everyday plates or woven baskets holding fruit. Because everything is visible, it also encourages better organization cluttered shelves stand out immediately, which naturally pushes homeowners to keep things tidy. This is a subtle psychological benefit that closed cabinets don’t offer.
The downside is exposure to dust and kitchen grease, especially near a cooktop. For this reason, open shelving works best when placed on the side of the island facing away from cooking splatter, such as the seating side. Combining one open shelf with closed storage below balances style with practicality, which is why many designers suggest this hybrid rather than full open shelving.
Right Up Your Alley : Farmhouse Kitchen Ideas That Prove How a Beautiful Kitchen Island Completes the Whole Look
Smart and Tech-Integrated Kitchen Islands
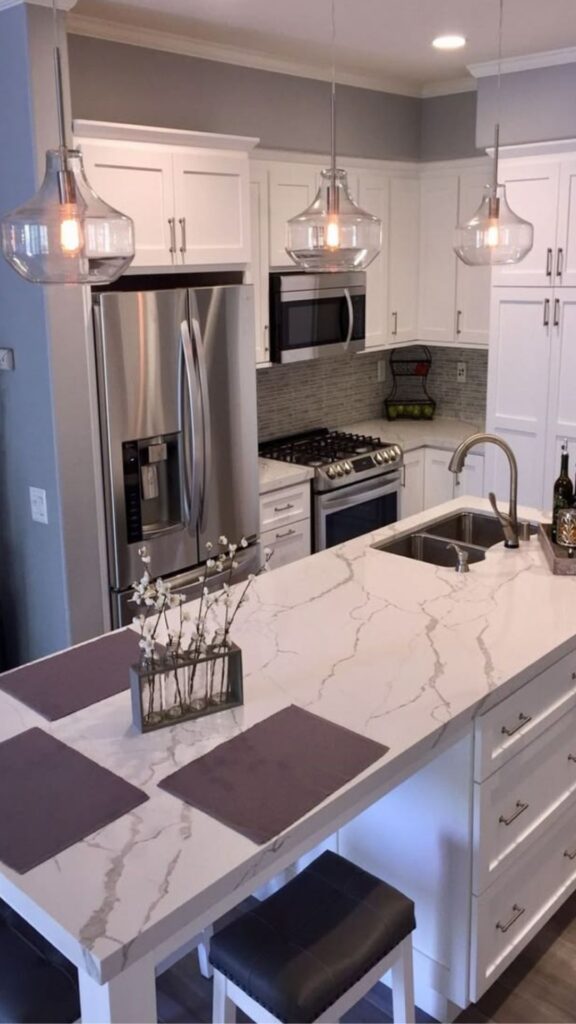
As kitchens become more connected, islands are evolving into charging stations and smart hubs. Built-in wireless charging pads, USB outlets, and even embedded touchscreen displays are becoming common upgrades. This is especially useful for households that rely on tablets for recipes or use smart speakers to manage grocery lists while cooking.
Some newer islands include induction cooktops with app-based controls, letting you monitor cooking temperatures from your phone. Others integrate smart lighting under the counter edge, which turns on automatically at night for safe, low-glare navigation. These small tech additions are becoming standard in future-focused kitchen designs, not just luxury add-ons.
That said, it’s worth future-proofing rather than over-investing in current tech trends, since electronics evolve faster than cabinetry. A good approach is to install flexible wiring and outlet access points during construction, even if you don’t add every gadget immediately. This way, you can upgrade smart features later without tearing into the island structure again.
Small Kitchen Island Ideas for Compact Spaces
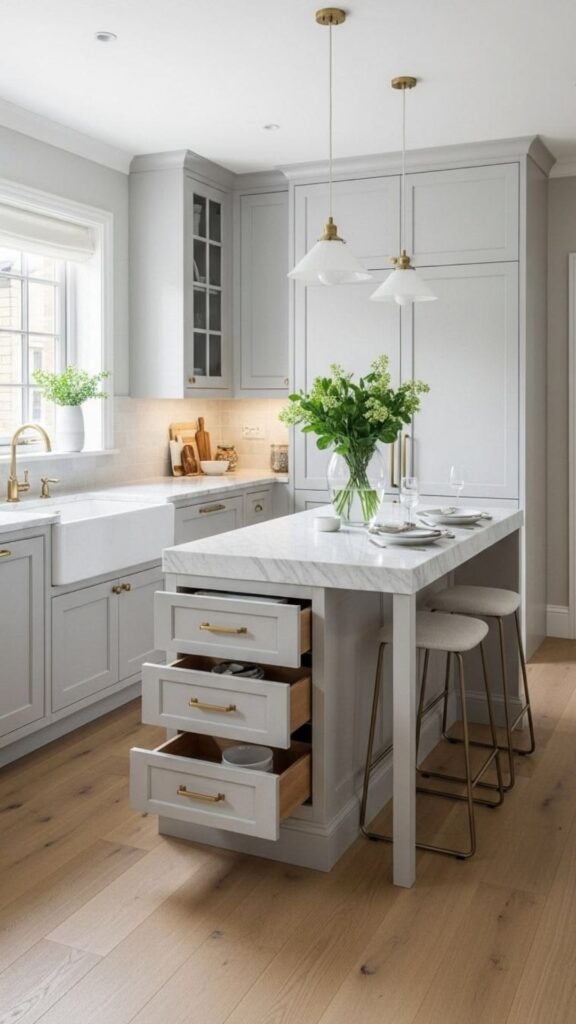
Small kitchens don’t have to skip the island entirely they just need a scaled-down approach. A narrow island as small as 24 by 48 inches can still provide valuable prep space and light storage without overwhelming the room. The key is leaving at least 36 inches of clearance on all sides for comfortable movement, especially near the oven or fridge.
For example, a galley kitchen might use a slim rolling cart with a butcher block top instead of a fixed island, gaining flexibility without sacrificing walkway space. Another option is a rounded or oval island, which softens sharp corners and makes navigation easier in tight layouts a detail many homeowners overlook until they’ve bumped into a square edge one too many times.
Multi-functional design is essential here. A small island might serve as prep space during the day and a fold-down dining spot at night. Choosing furniture with drop-leaf extensions or built-in stools that tuck fully underneath helps a compact island earn its footprint without becoming a permanent obstacle in a small kitchen.
Curved and Rounded Kitchen Islands
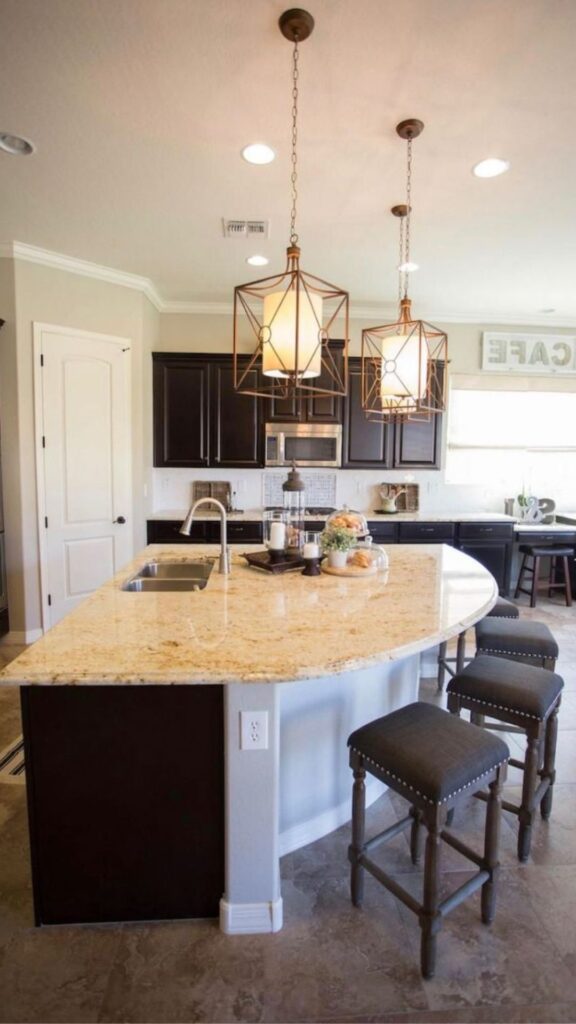
Curved islands are gaining popularity as kitchens shift away from strict rectangular layouts. A rounded or oval island softens the overall look of the room and improves traffic flow, especially in open kitchens where people move around the island from multiple directions. Unlike sharp 90-degree corners, curves reduce the risk of bumps and make the space feel more welcoming.
This shape also works particularly well for households with young children, since there are no hard edges at hip or head height. Additionally, curved islands often accommodate seating more naturally, allowing stools to be arranged in a gentle arc that encourages face-to-face conversation rather than a straight, formal line.
The challenge with curved islands is cost and construction complexity. Custom-cut countertops for curved edges require more precise fabrication than straight slabs, which can increase both material waste and labor costs. Still, for kitchens prioritizing flow and safety over minimal expense, a curved island offers a design payoff that straight-edged islands simply can’t match.
Final Thoughts
A great kitchen island balances style, function, and your household’s daily habits. From waterfall countertops to smart storage and curved layouts, these 13 kitchen island ideas show there’s an option for every space and budget. The best choice is one that fits how you actually cook, gather, and live.
Start with your biggest daily frustration, pick an idea that solves it, and let your kitchen island work harder for you.

Team TrandyVilla is the passionate home decor team behind Trandy Villa, where style meets comfort in everyday living. The team loves transforming simple spaces into beautiful, functional homes through smart ideas, budget-friendly hacks, and modern design trends. Their content focuses on helping readers create homes that feel both stylish and personal without spending too much.